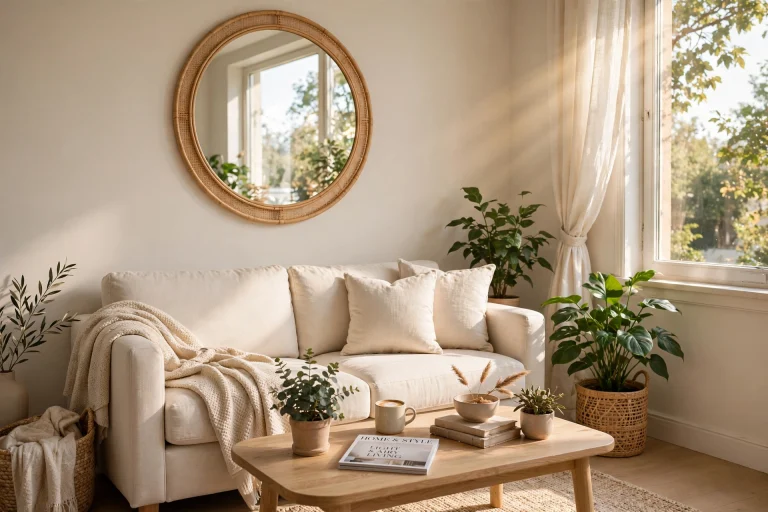
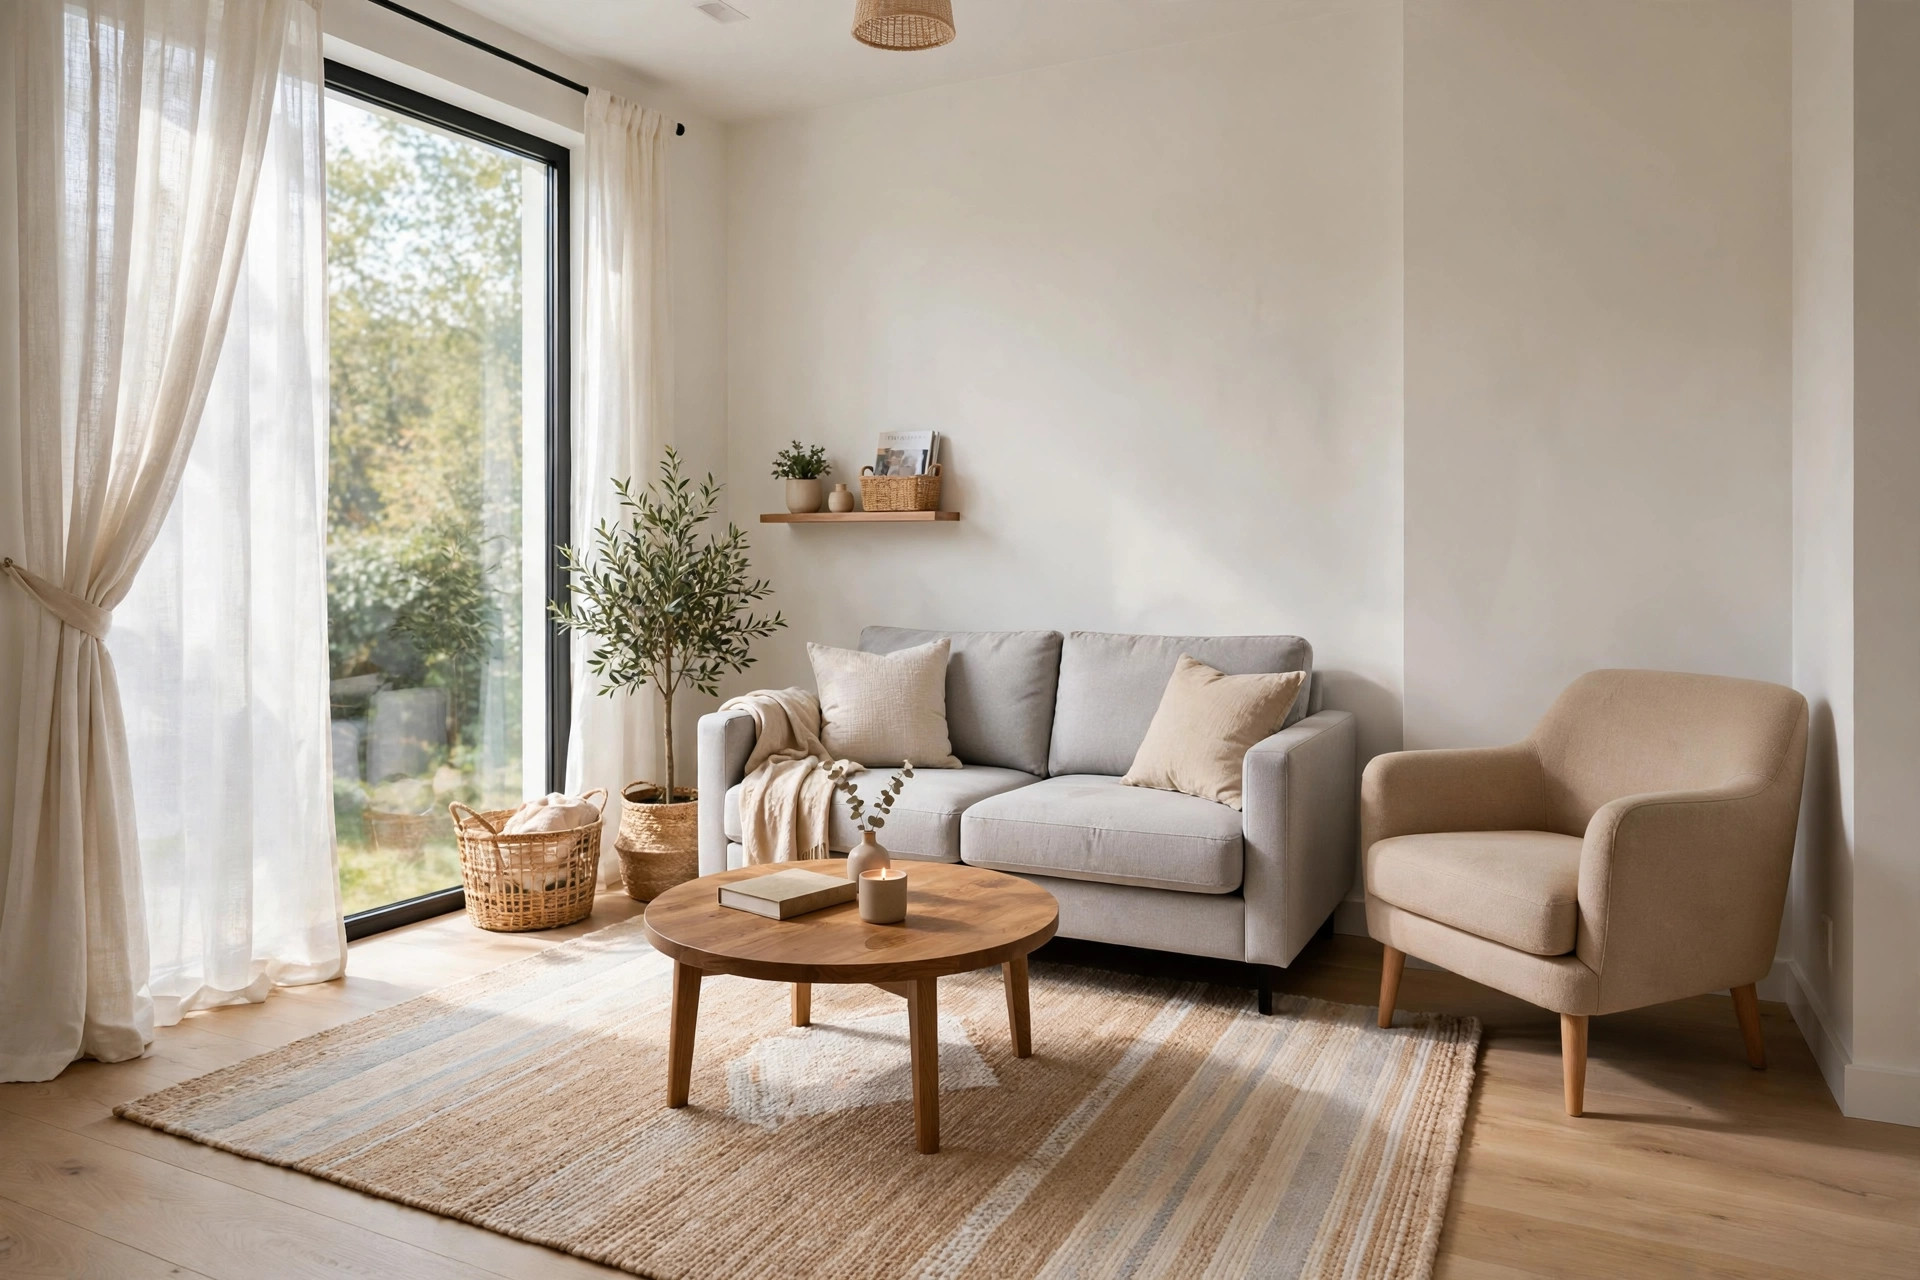
15 Small Living Room Layout Ideas That Maximize Space
A small living room doesn’t have to feel cramped — the secret is almost always in the layout, not the square footage. Where you place the sofa, how you carve out zones, and whether you leave clear paths for walking through can make the same 150-square-foot room feel either cluttered or surprisingly spacious. These 15 small living room layout ideas are all about working smarter with the space you have, so every inch feels intentional and inviting.
1. Float the Sofa Off the Wall
Pushing every piece of furniture against the walls feels like it saves space, but it often does the opposite. Pull your sofa even 6 to 12 inches away from the wall and you’ll create breathing room behind it — a sliver of visible floor that tricks the eye into thinking the room is larger. The sofa becomes its own anchor in the room rather than a wallflower. For more ideas on styling around your arrangement, check out our 15 Small Living Room Decor Ideas That Actually Work.
2. Anchor Everything With One Big Rug
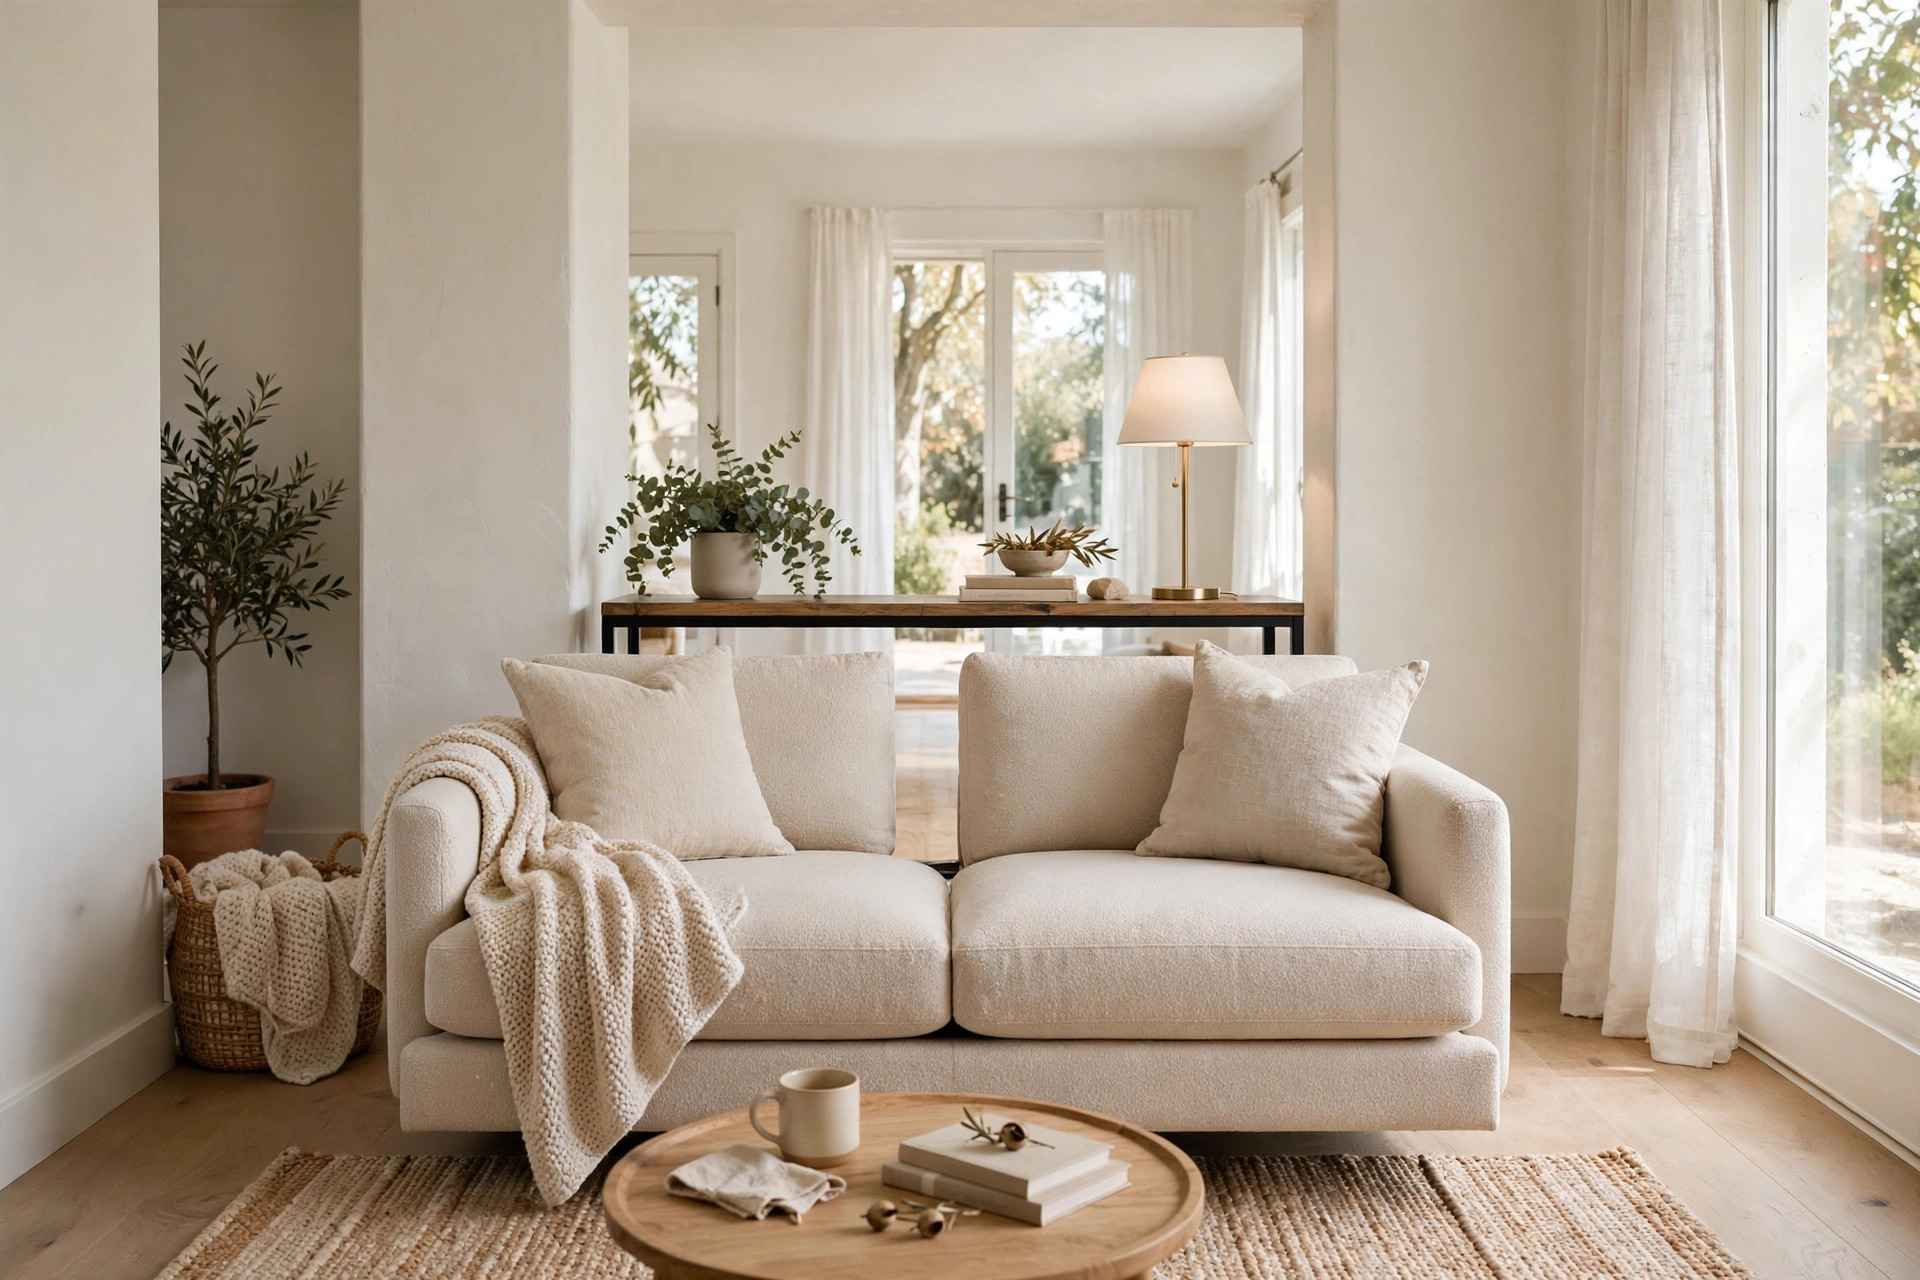
A rug that’s too small makes furniture look like it’s floating apart, which shrinks the room visually. Instead, choose a rug large enough for at least the front legs of every seating piece to sit on it. That single rug pulls the sofa, chairs, and coffee table into one cohesive zone, which reads as one generous space instead of scattered furniture. Bonus: it defines the living area clearly in an open-plan home.
3. Swap the Bulky Sofa for a Loveseat
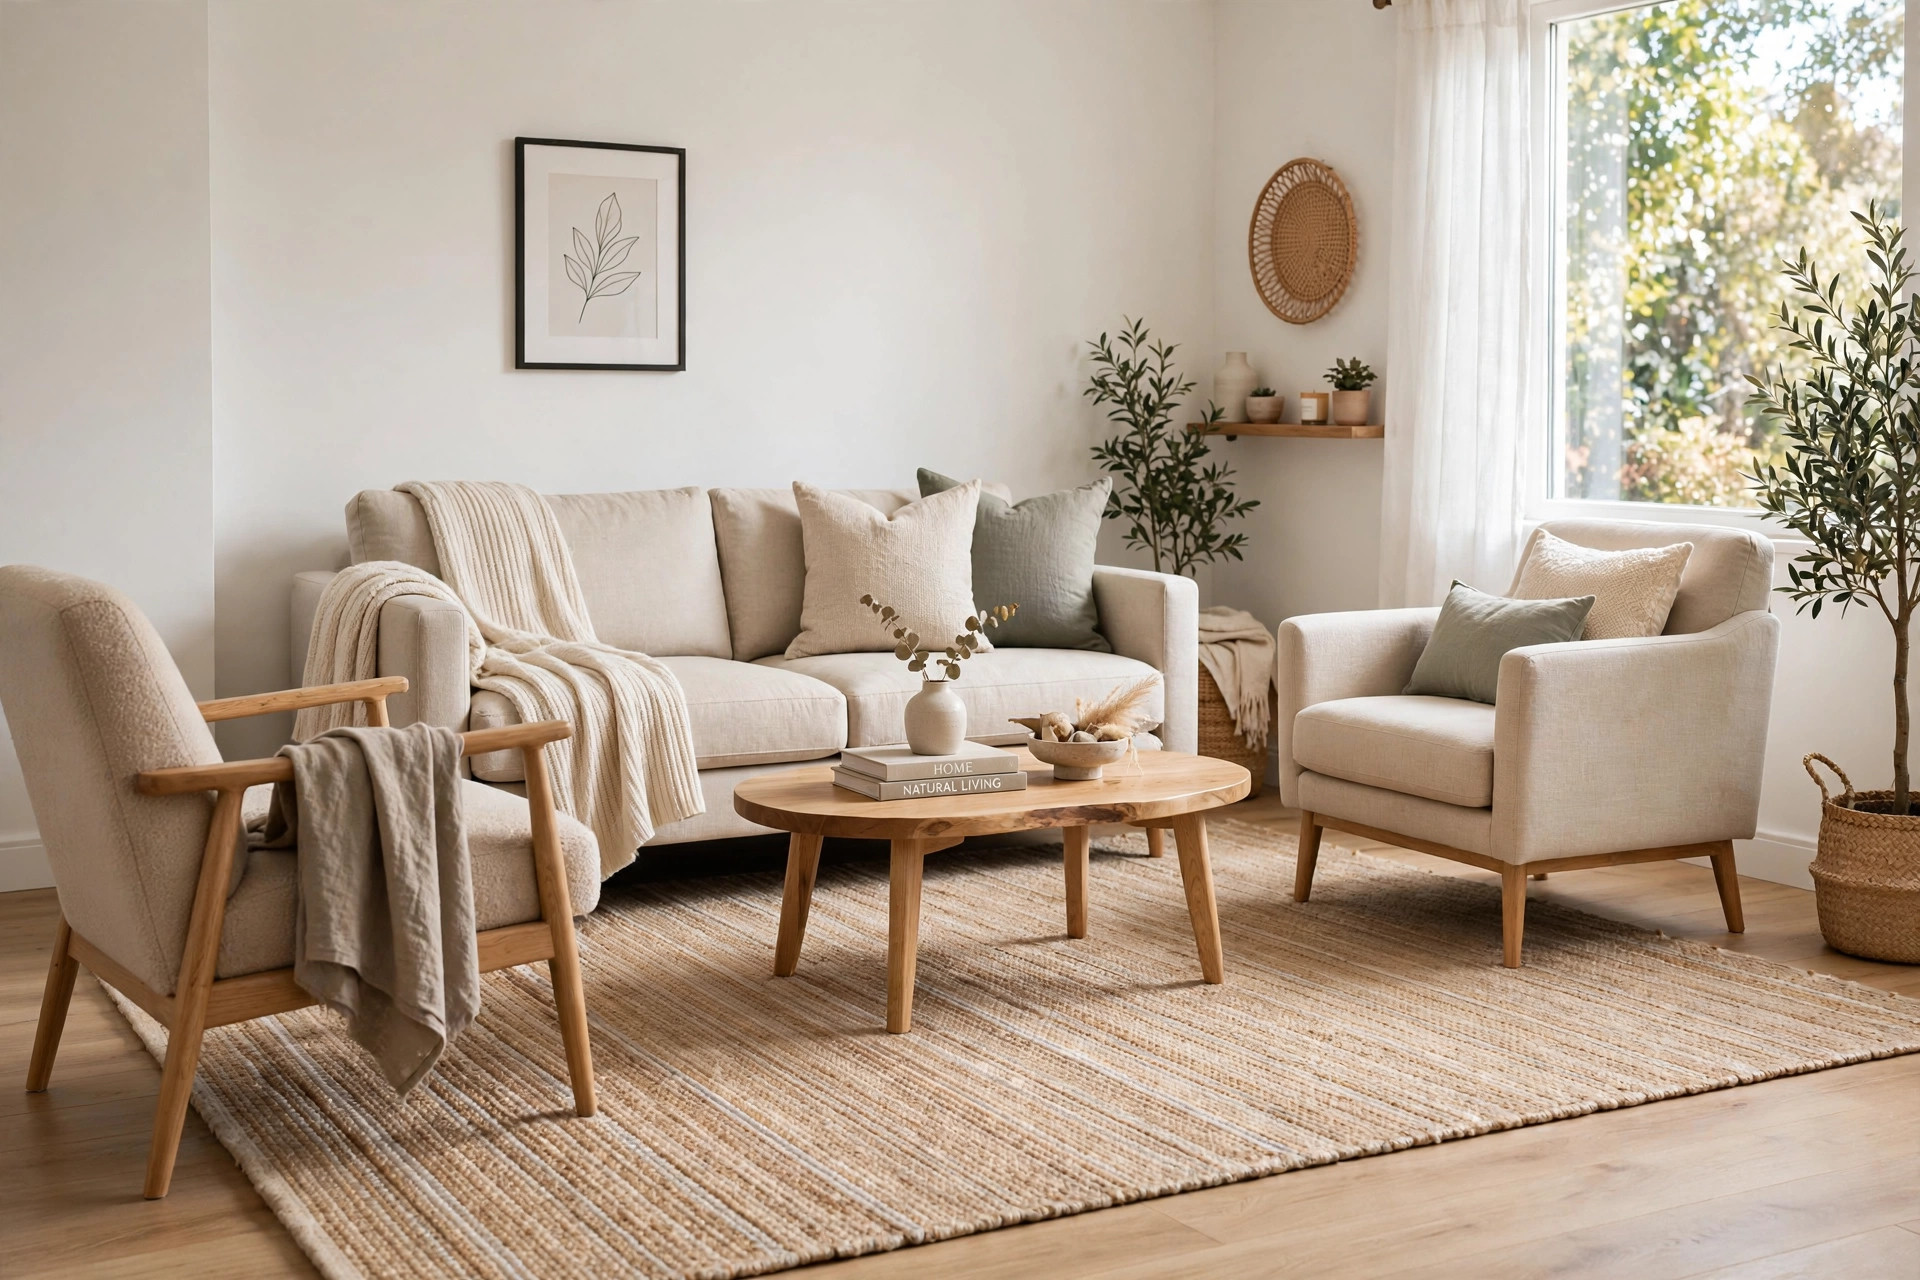
A full-size sofa can eat up a third of a small living room all by itself. Trading it for a loveseat (or an apartment-size sofa under 72 inches) frees up serious floor space while still seating two comfortably. Pair the loveseat with a single well-chosen armchair and you’ve got flexible seating for three without the visual bulk. For more space-saving ideas, see our 15 smart home organization ideas for every room.
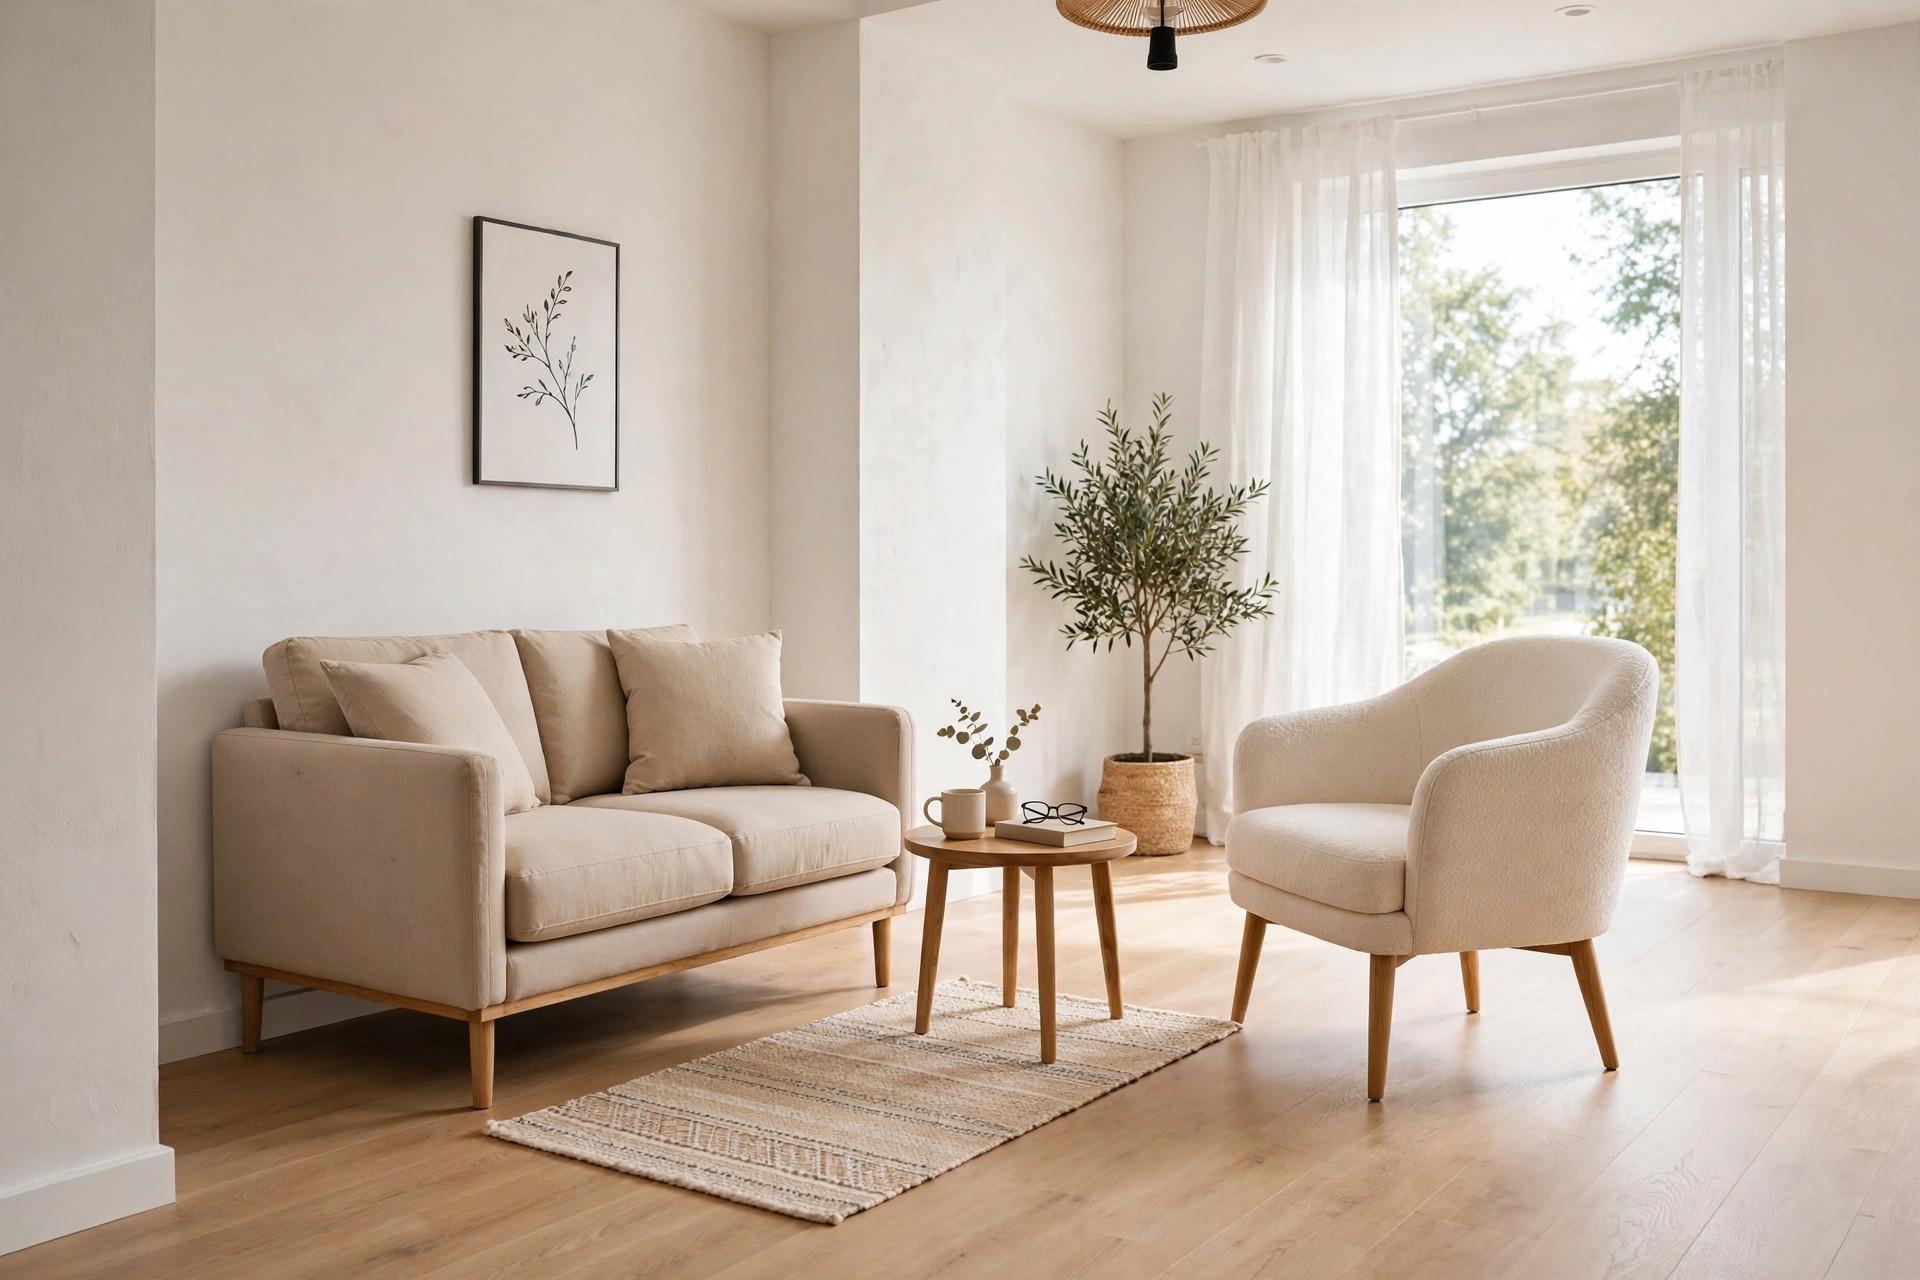
4. Keep Sightlines Open With Armless Seating
High arms, tall backs, and chunky frames create visual walls that chop up a small room. An armless sofa, a sleek bench, or low-profile slipper chairs let your eye travel straight across the space, which makes the whole room feel wider and more open. This trick works especially well if your living room flows into a kitchen or dining area — nothing blocks the view, so the combined space feels like one big airy room.
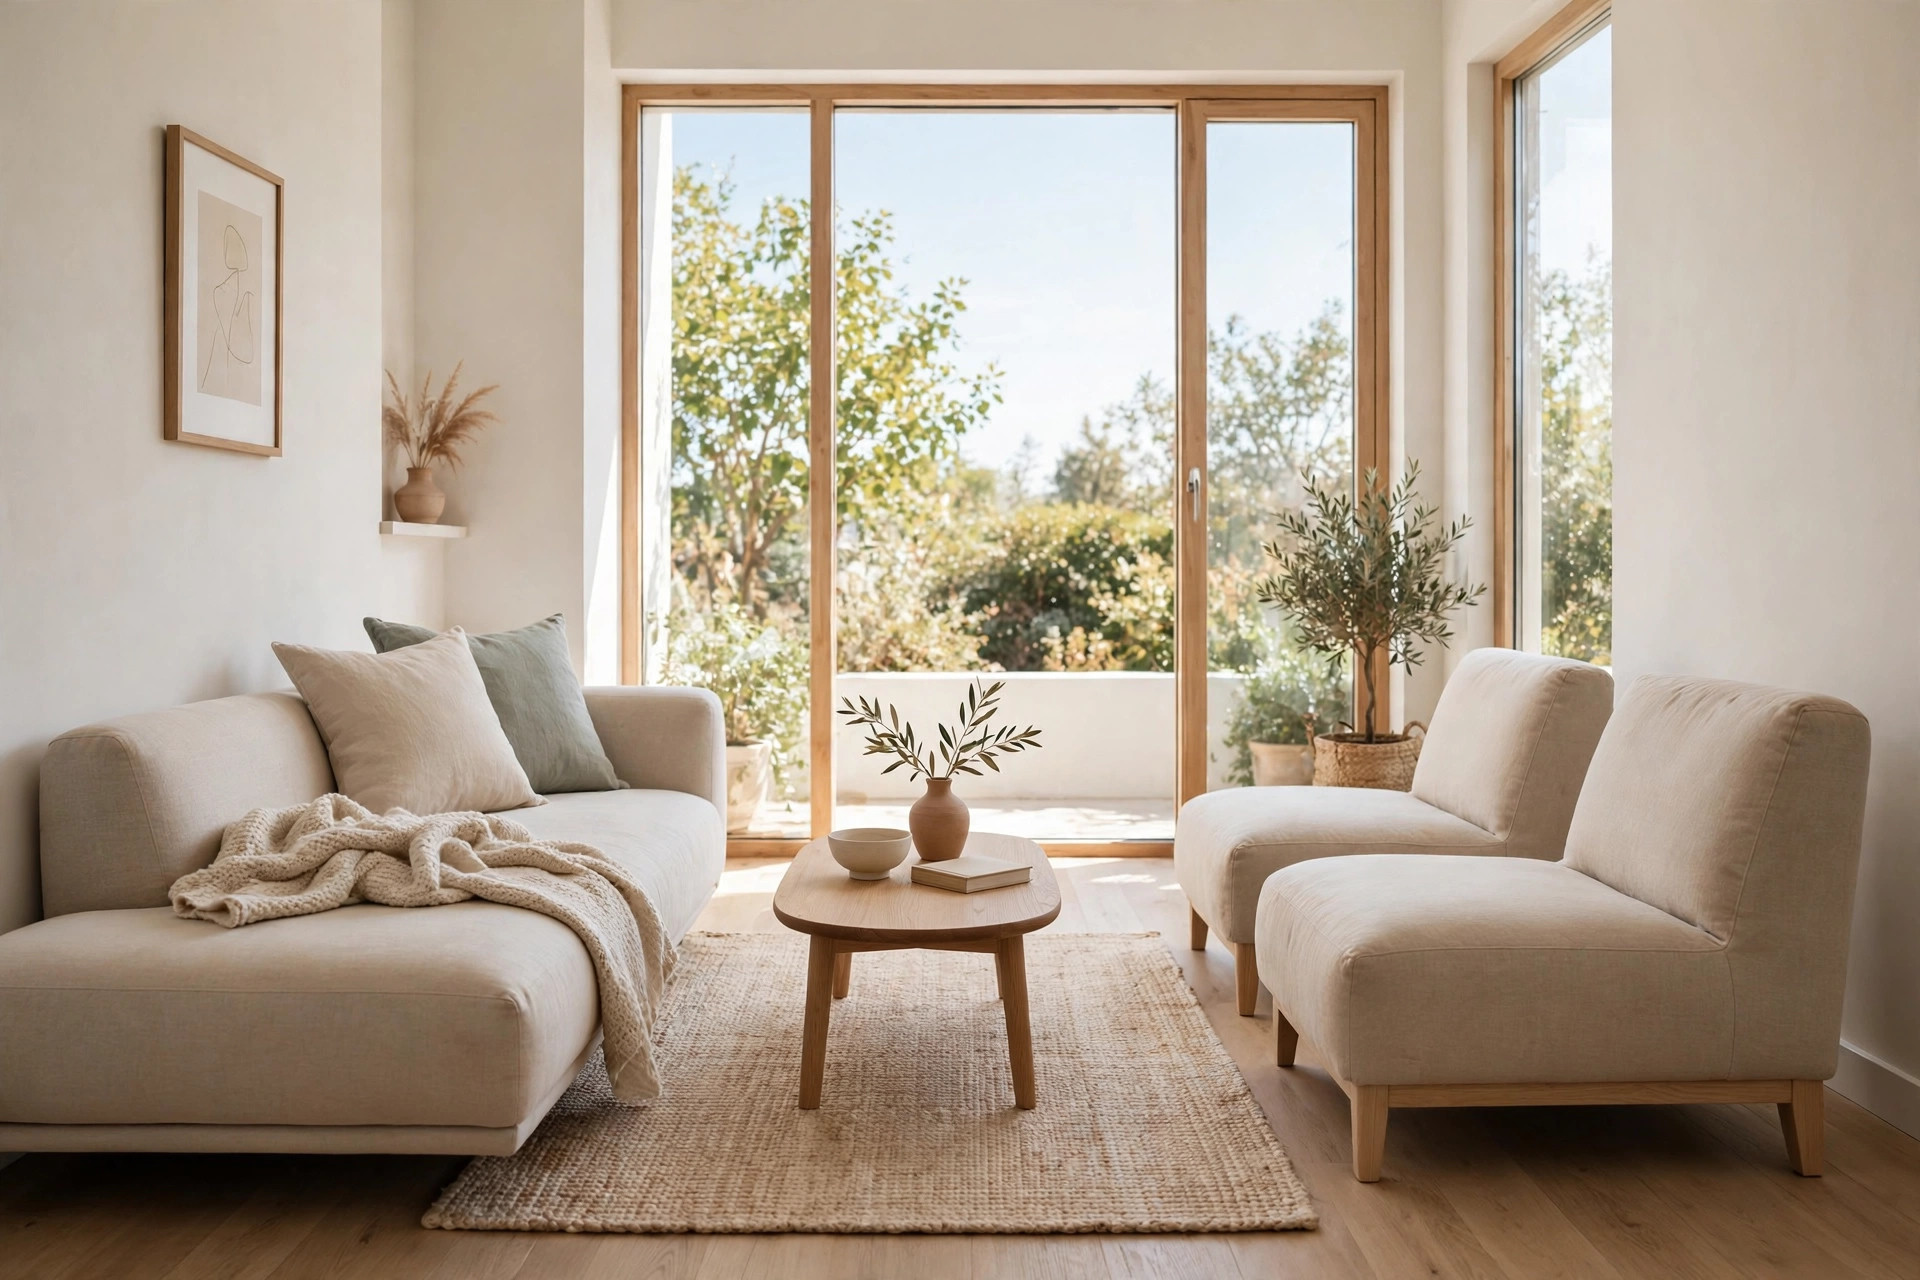
5. Divide Zones With an Open-Back Bookcase
Open-plan small living rooms can feel like one undefined blob, but a solid divider would only make things worse. An open-back bookcase is the perfect middle ground: it suggests a boundary between, say, the lounge and a work corner while still letting light and sightlines pass through. Style the shelves with books, baskets, and a few decorative objects, and it earns its keep as decor as well as a room divider.
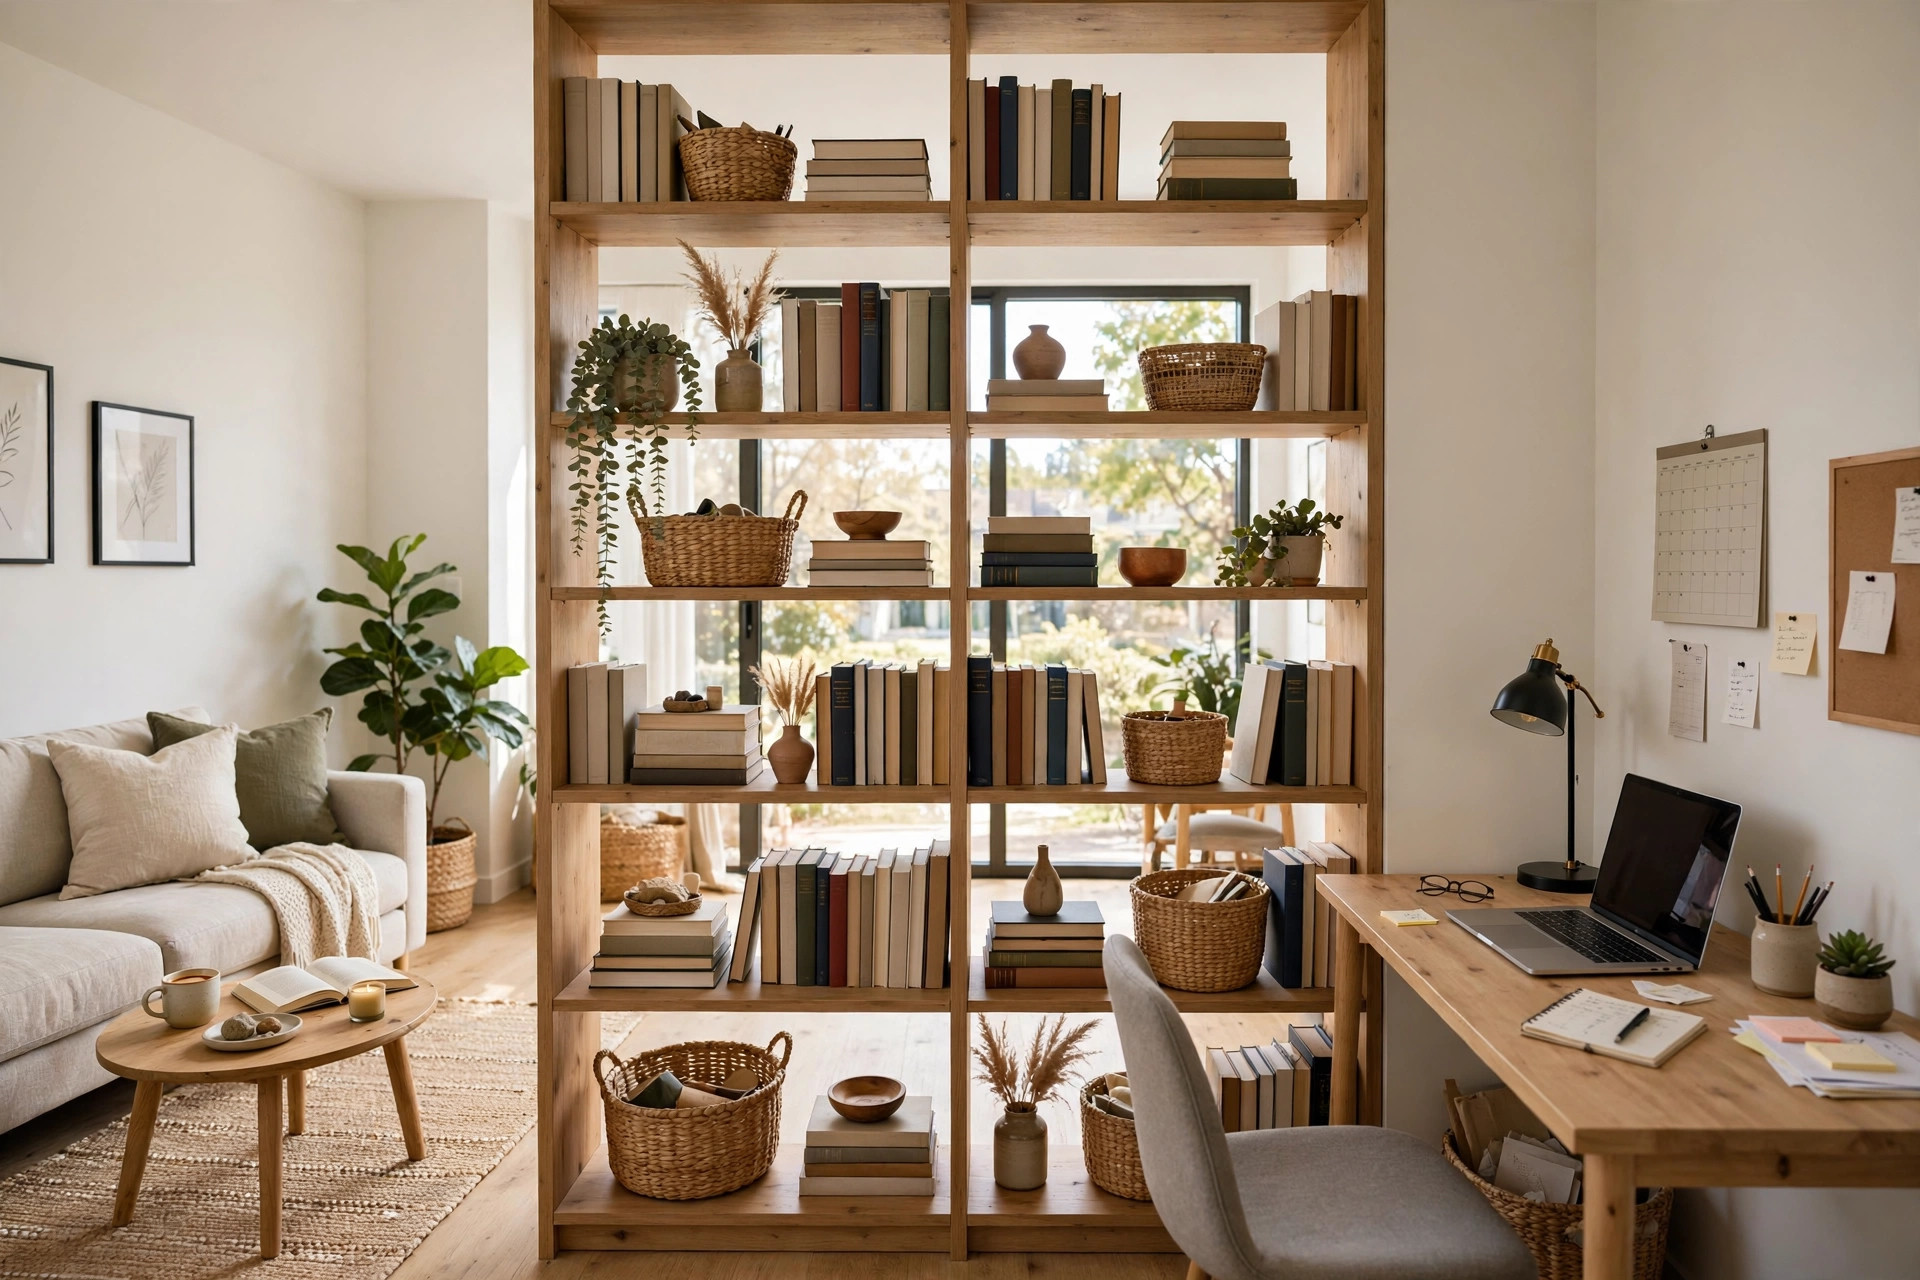
6. Angle a Chair Into the Corner
Dead corners are wasted space in a small room, and a chair tucked flat against the wall often blocks the walkway. Angle an armchair diagonally into the corner instead — it claims that awkward spot and turns it into a cozy reading nook, and the diagonal line actually draws the eye outward, making the room feel wider. Add a small floor lamp and a side table, and you’ve created a whole new destination within your living room.
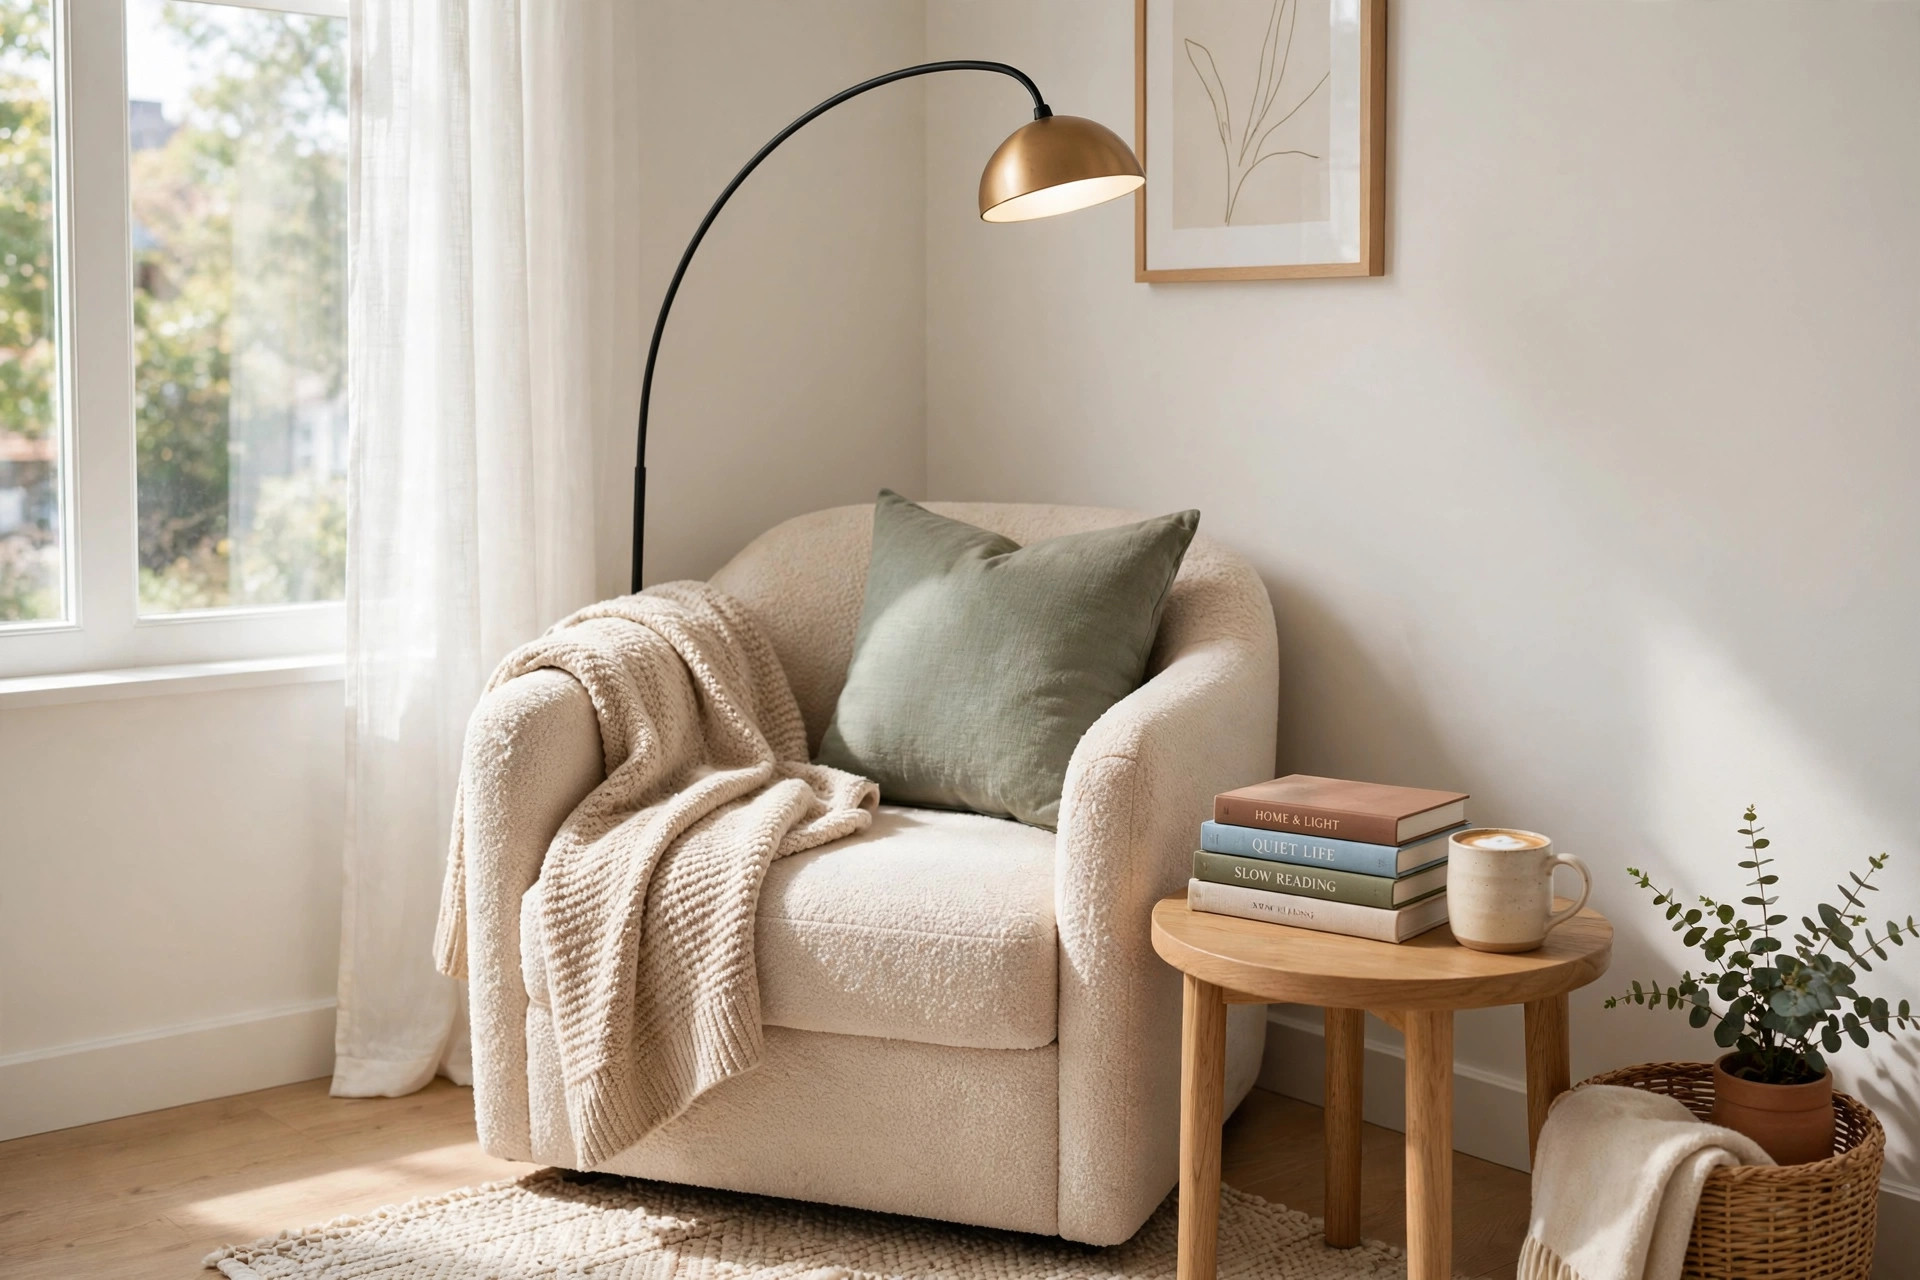
7. Choose a Round Coffee Table
Sharp-cornered rectangular coffee tables create awkward pinch points in tight layouts and bruised shins on everyone who walks past. A round coffee table needs less clearance to move around, keeps traffic flowing smoothly, and visually softens the room. Look for one with a lower shelf or storage base so you’re not sacrificing surface area for style.
8. Mount the TV on the Wall
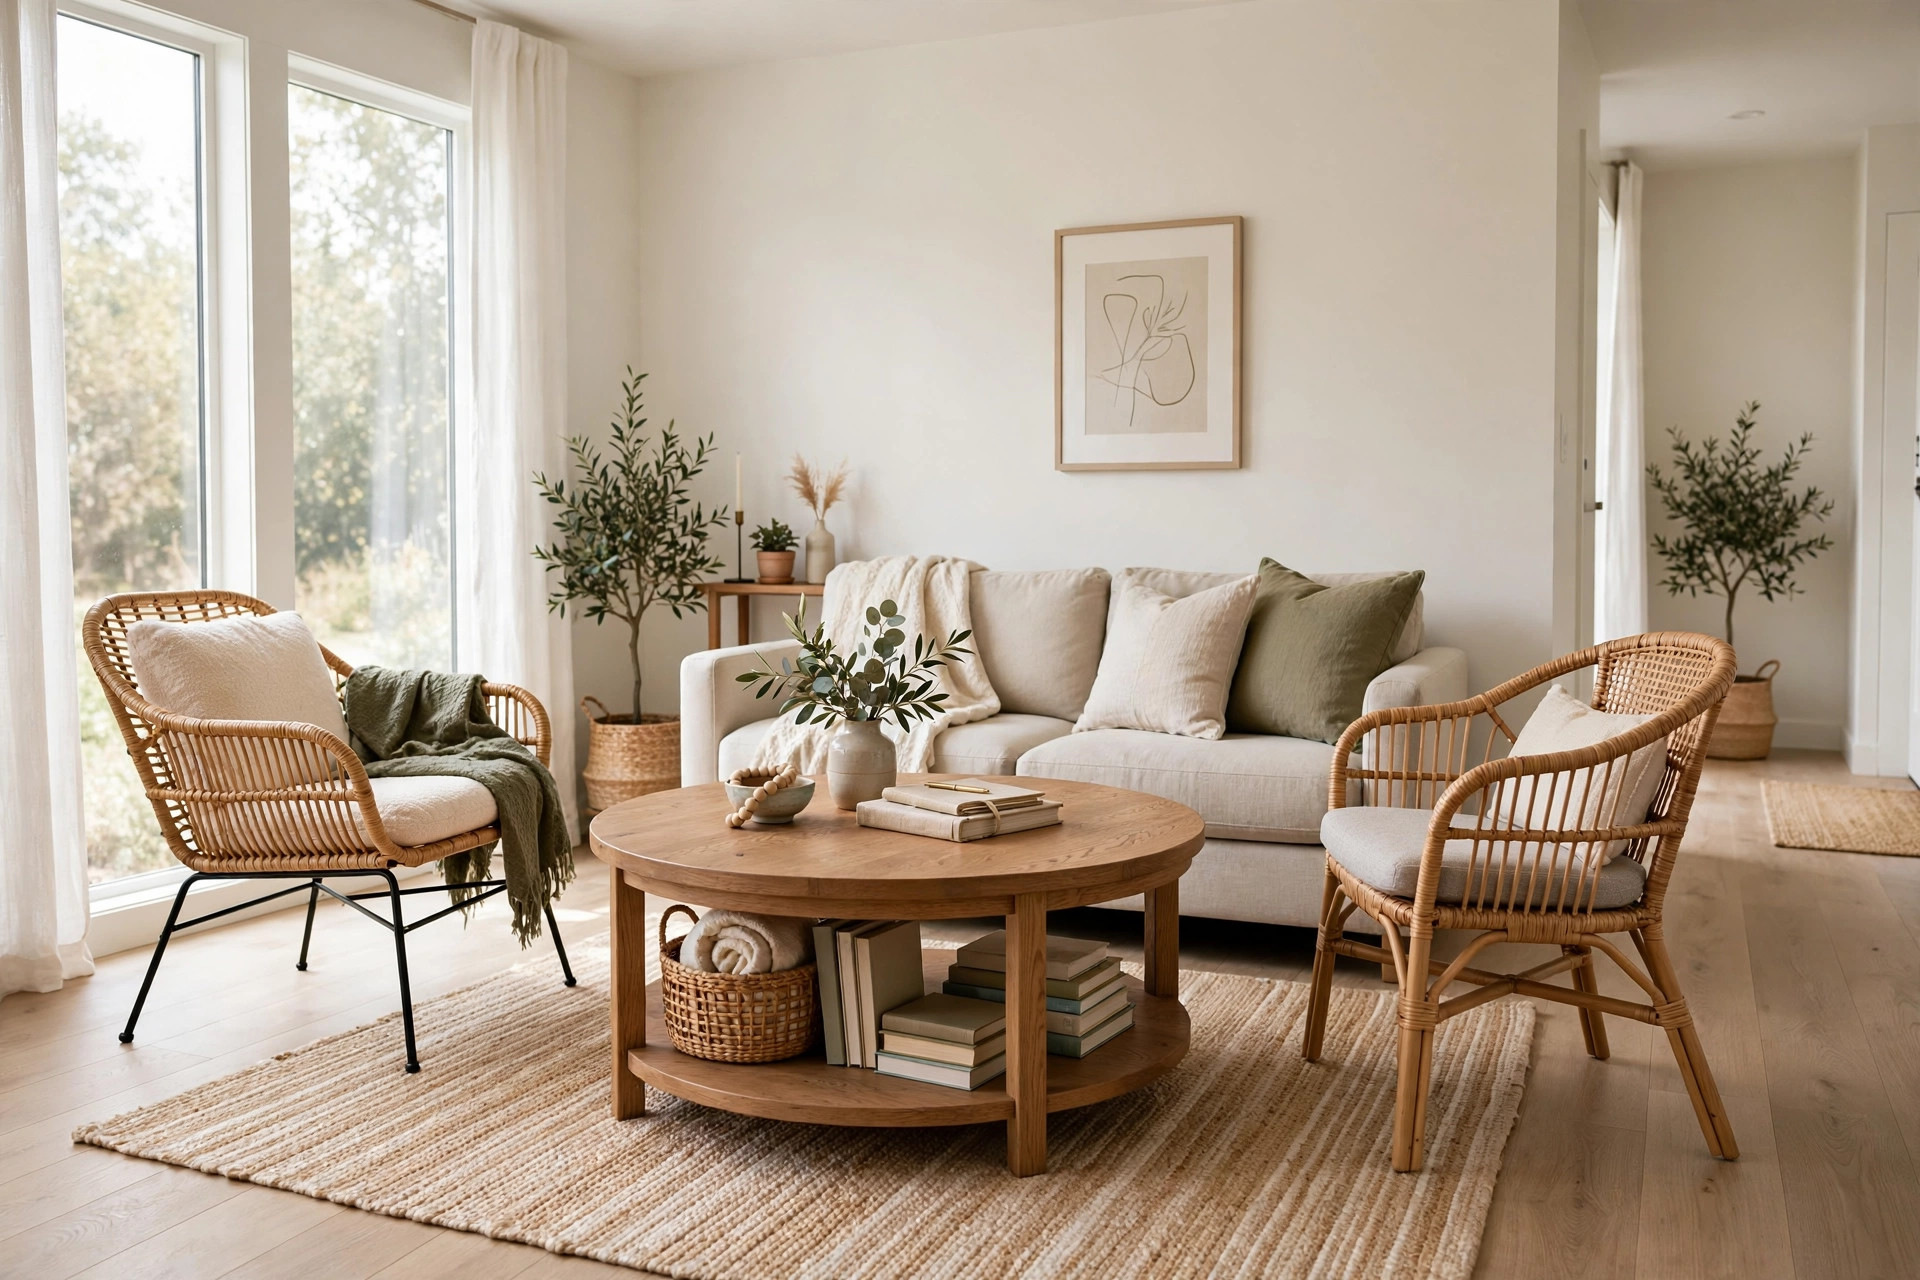
A TV console is one of the biggest floor-space hogs in a small living room, and in a layout where every inch counts, that’s real estate you can’t afford. Mounting the TV on the wall frees up the entire footprint beneath it for a slim console, a row of storage baskets, or simply open floor that makes the room breathe. Mount it at eye level from your main seat, and the wall arrangement feels like an intentional gallery moment instead of an afterthought.
9. Pick Furniture That Does Double Duty
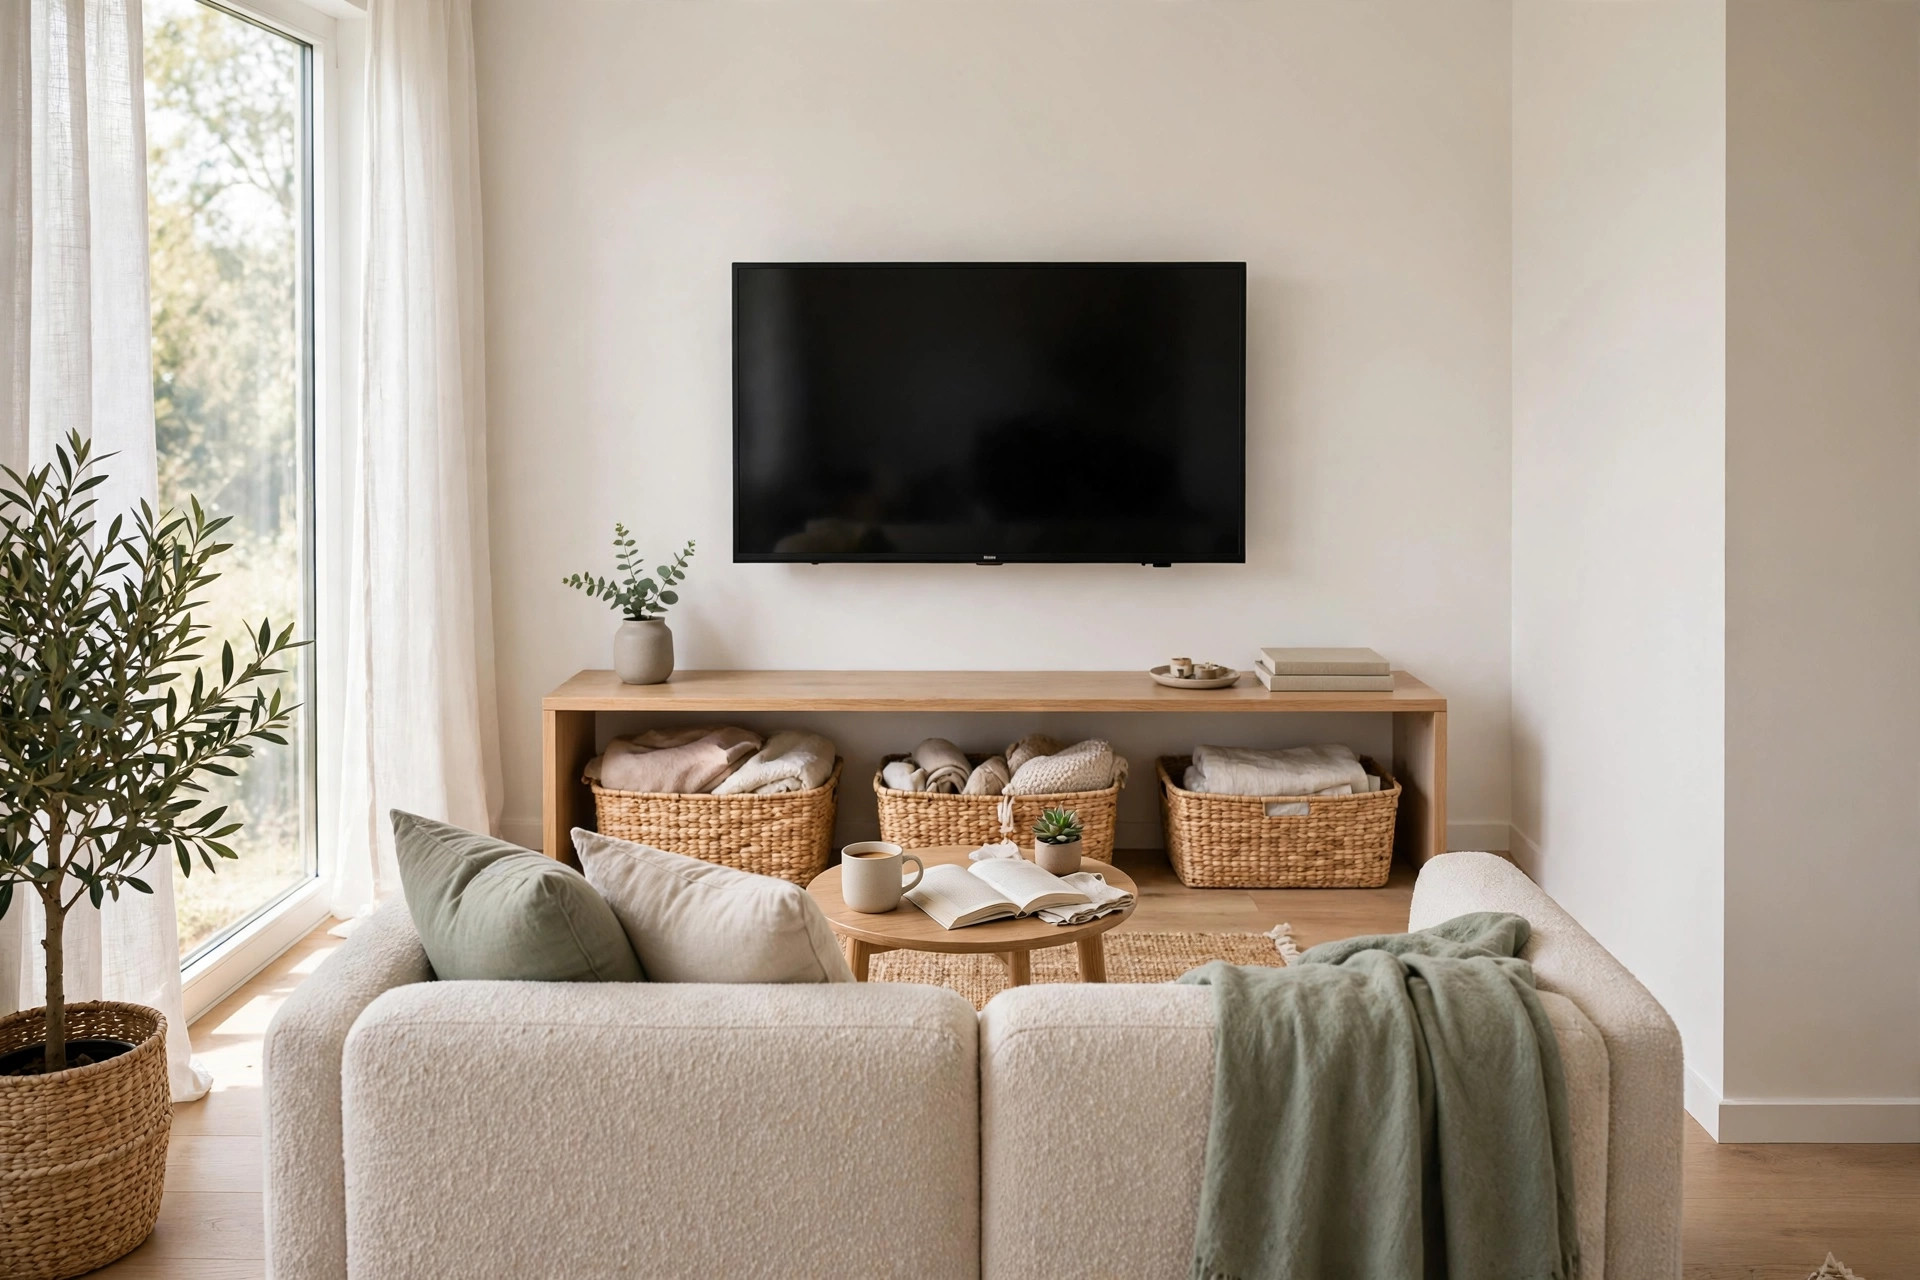
When space is tight, every piece should earn its place twice. A storage ottoman works as a footrest, a coffee table, and a hiding spot for blankets or games. A sleeper chair or daybed handles overnight guests without a dedicated guest room. A nesting side table tucks away until you need extra surface for guests. Choosing multifunctional pieces means fewer items overall — and fewer items always makes a small room feel bigger.
10. Build the Layout in an L-Shape
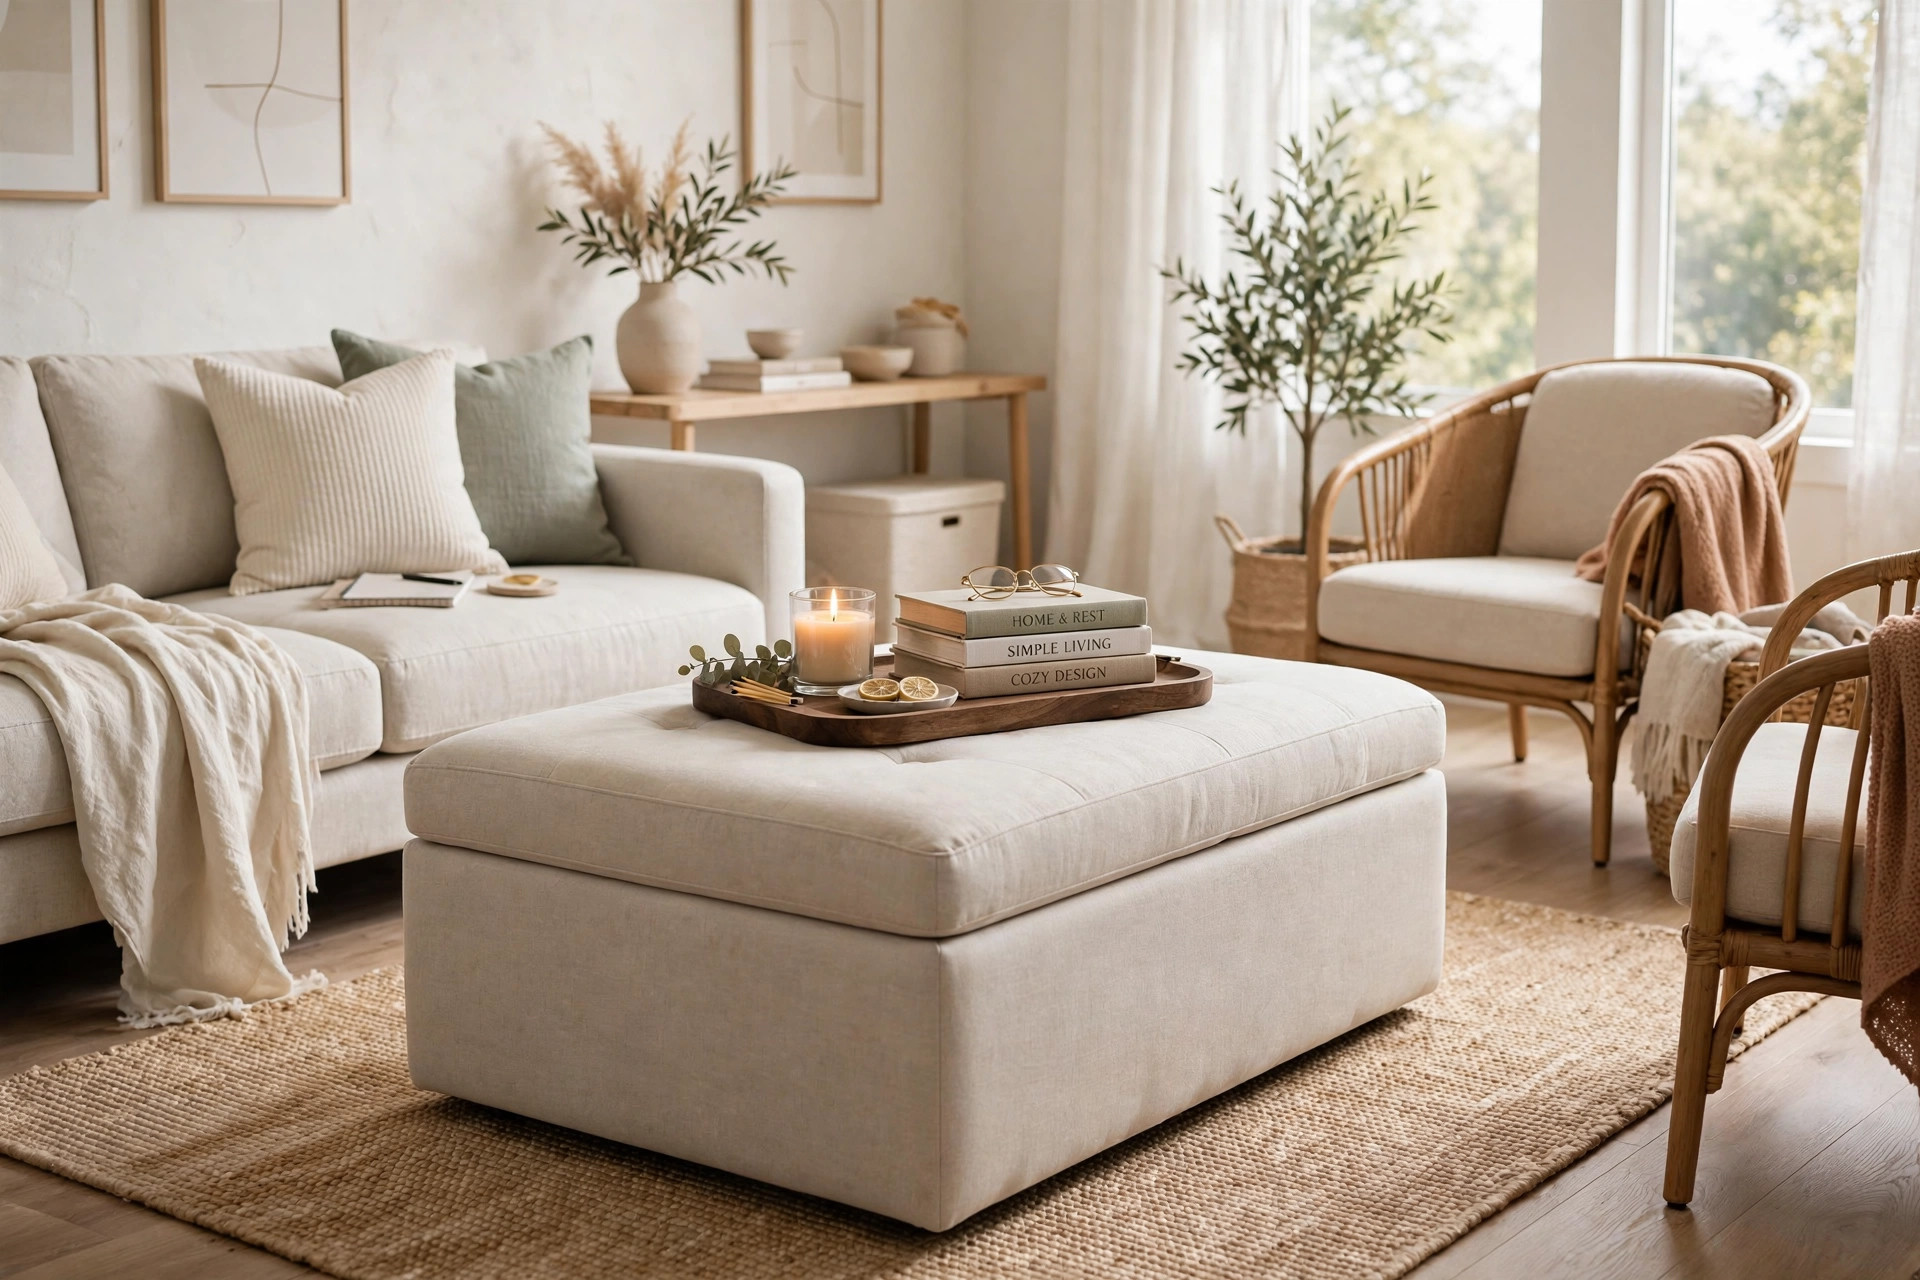
If your living room opens into another space, an L-shaped arrangement — a sofa along one wall with a loveseat or chaise extending along the adjacent side — tucks neatly into a corner and leaves the rest of the room open. This layout naturally creates a clear walkway along the open side, so people can move through without weaving around furniture. It also defines a cozy conversation pocket that feels intentional rather than squeezed in.
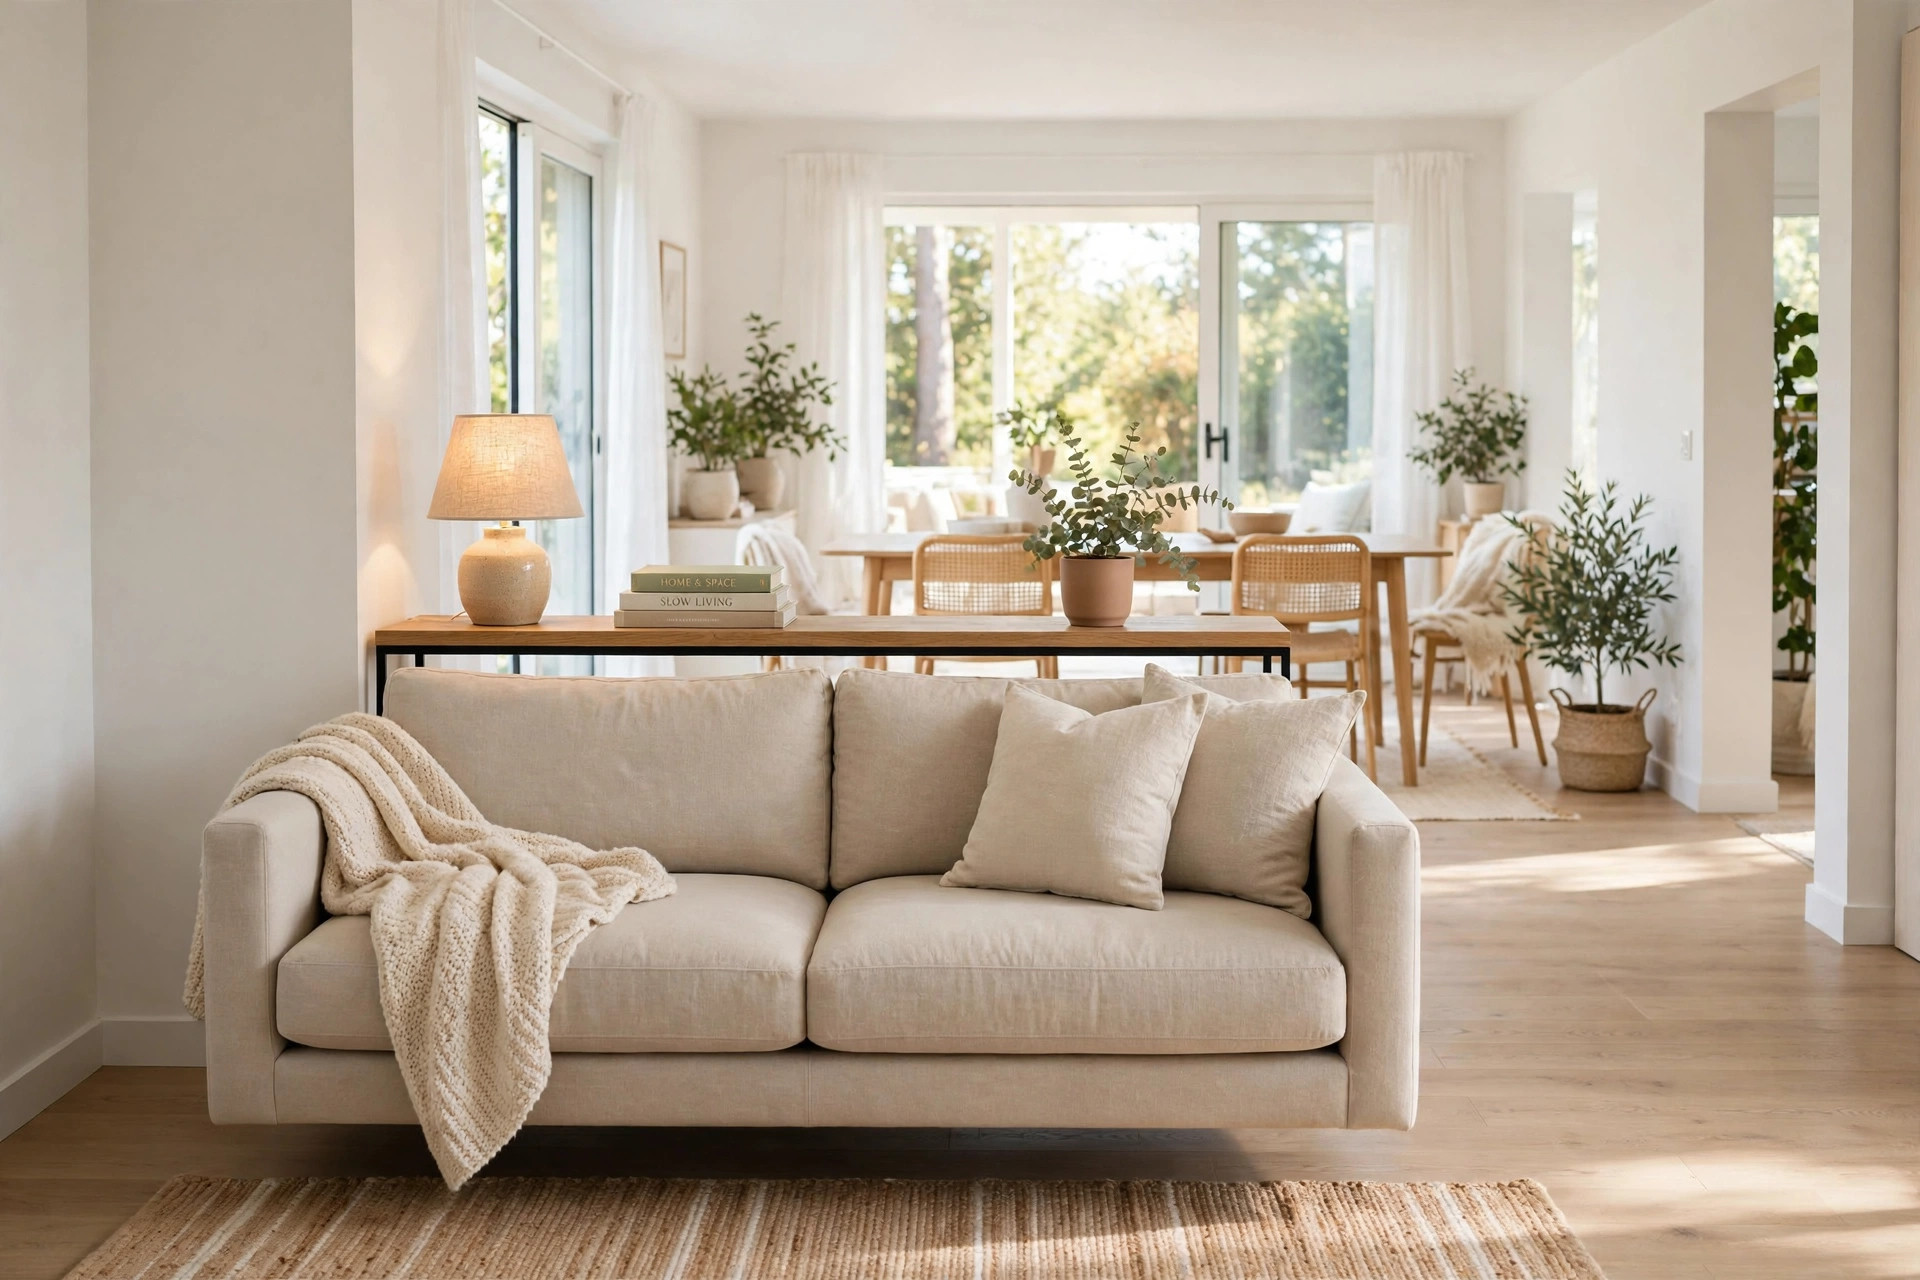
11. Use a Console Table as a Floating Divider
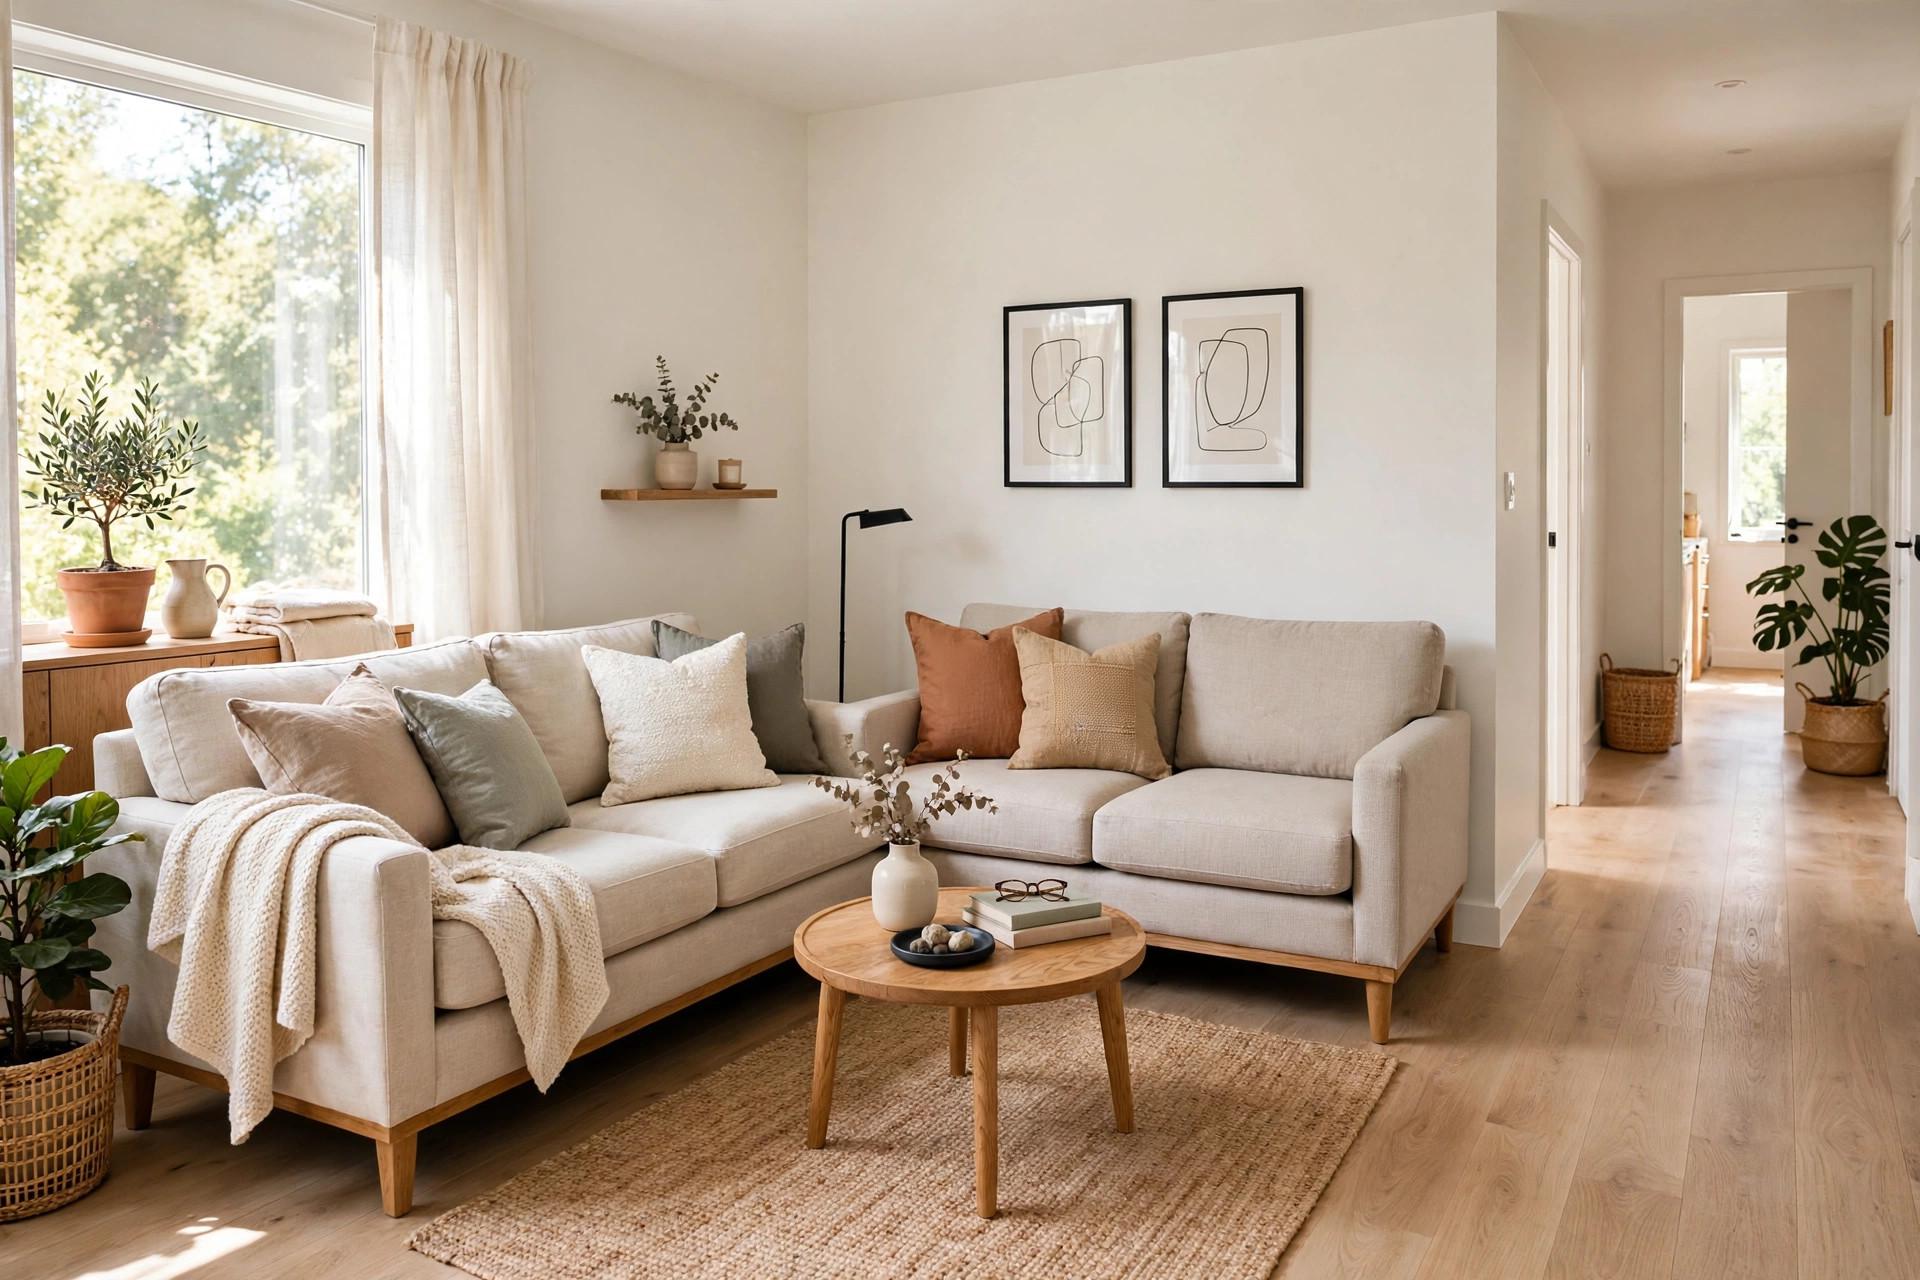
A slim console table placed behind a floated sofa works double magic: it finishes the back of the sofa so it doesn’t look unfinished from behind, and it creates a gentle boundary between the living area and whatever lies beyond. Top it with a lamp, a stack of books, or a small plant for instant styling. Because it’s narrow — usually 10 to 14 inches deep — it divides space without stealing any.
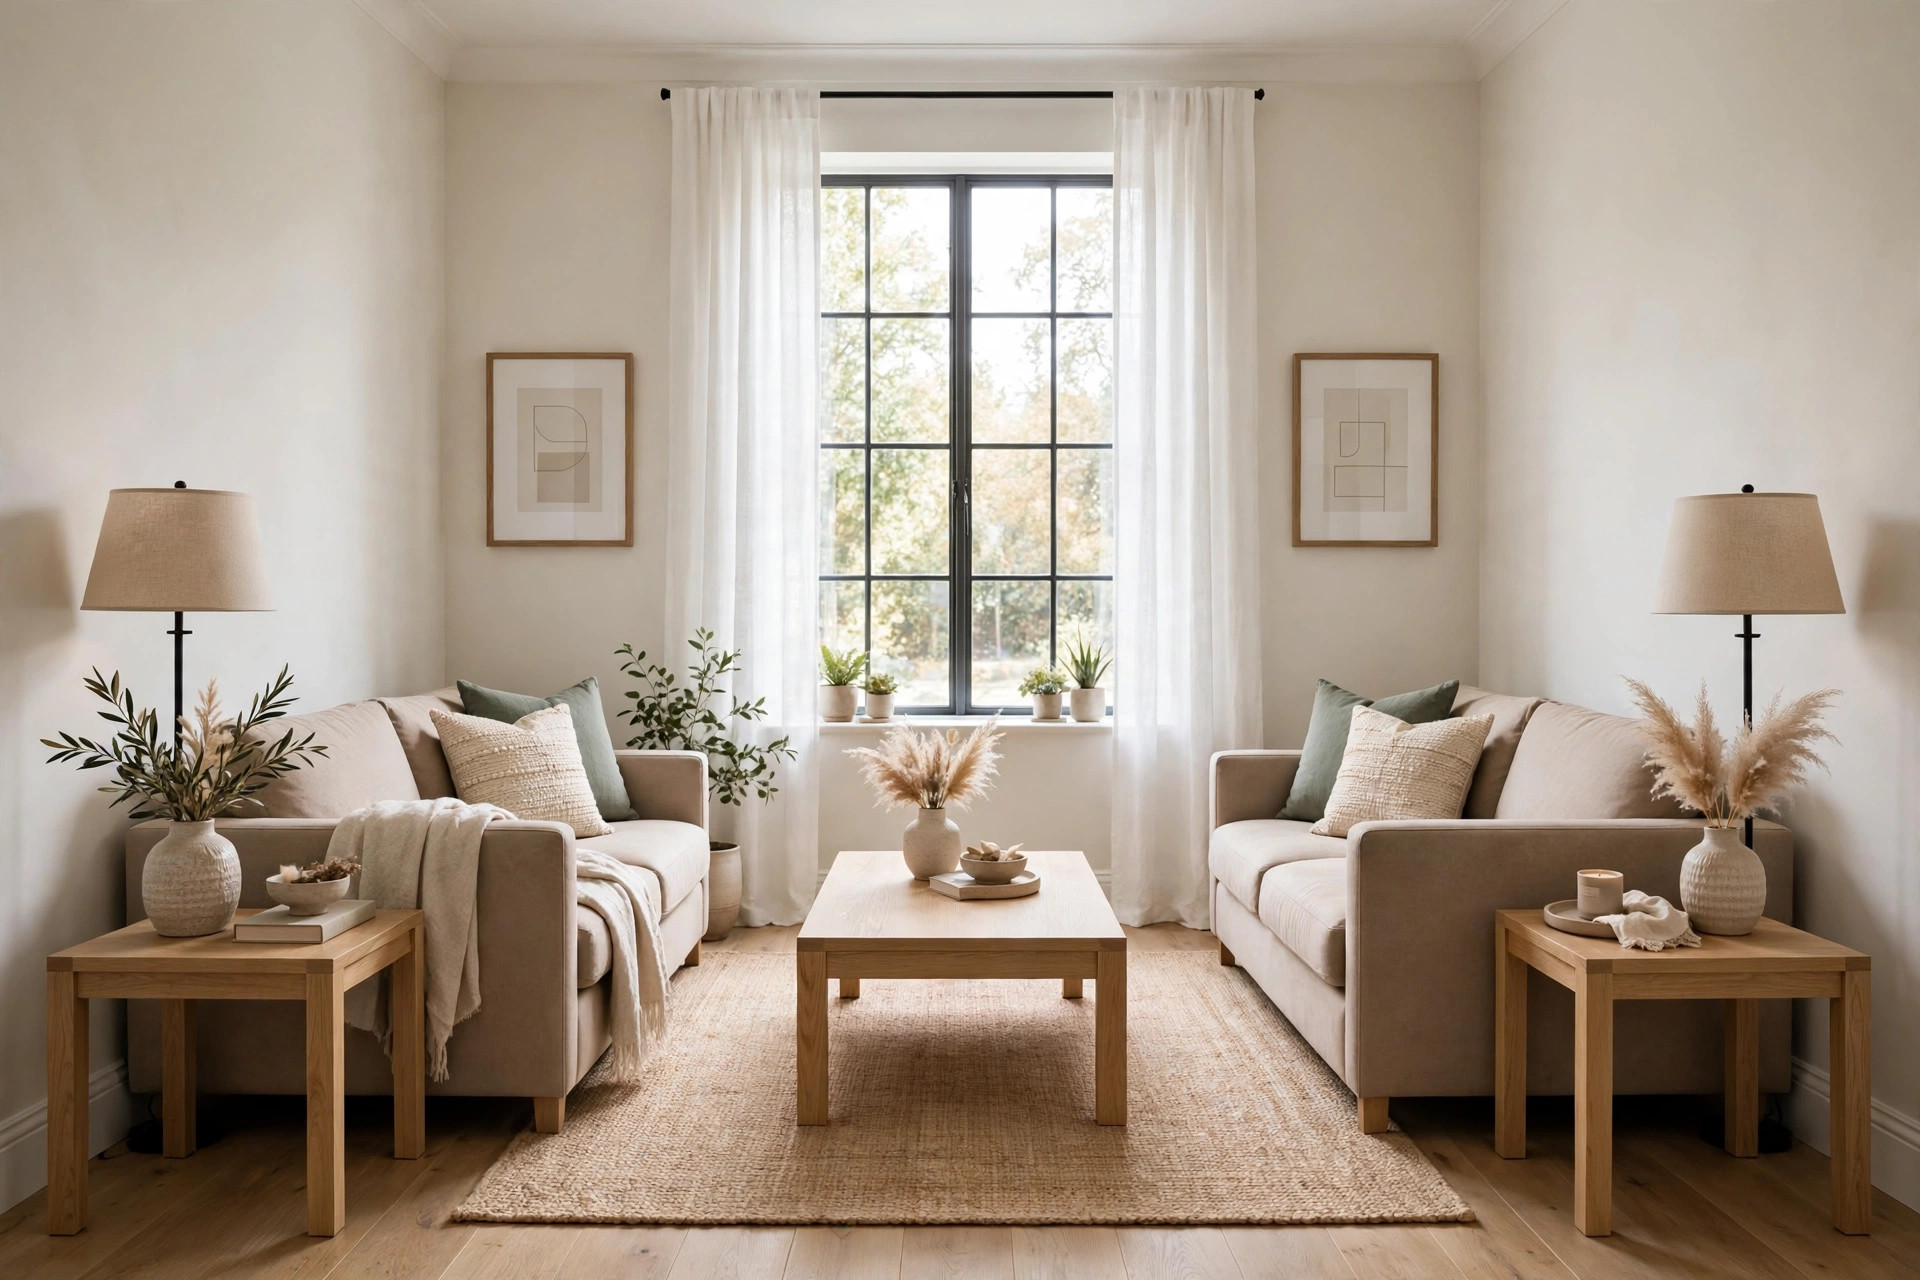
12. Go Symmetrical in a Square Room
Square small living rooms can feel boxy and hard to arrange, but symmetry brings instant order. Try two loveseats (or a loveseat and two chairs) facing each other across a coffee table, centered on the room’s focal point. The balanced arrangement reads as calm and deliberate, and the central open corridor between the seating makes the room feel organized instead of jumbled. Style it with our 15 small living room decor ideas that actually work.
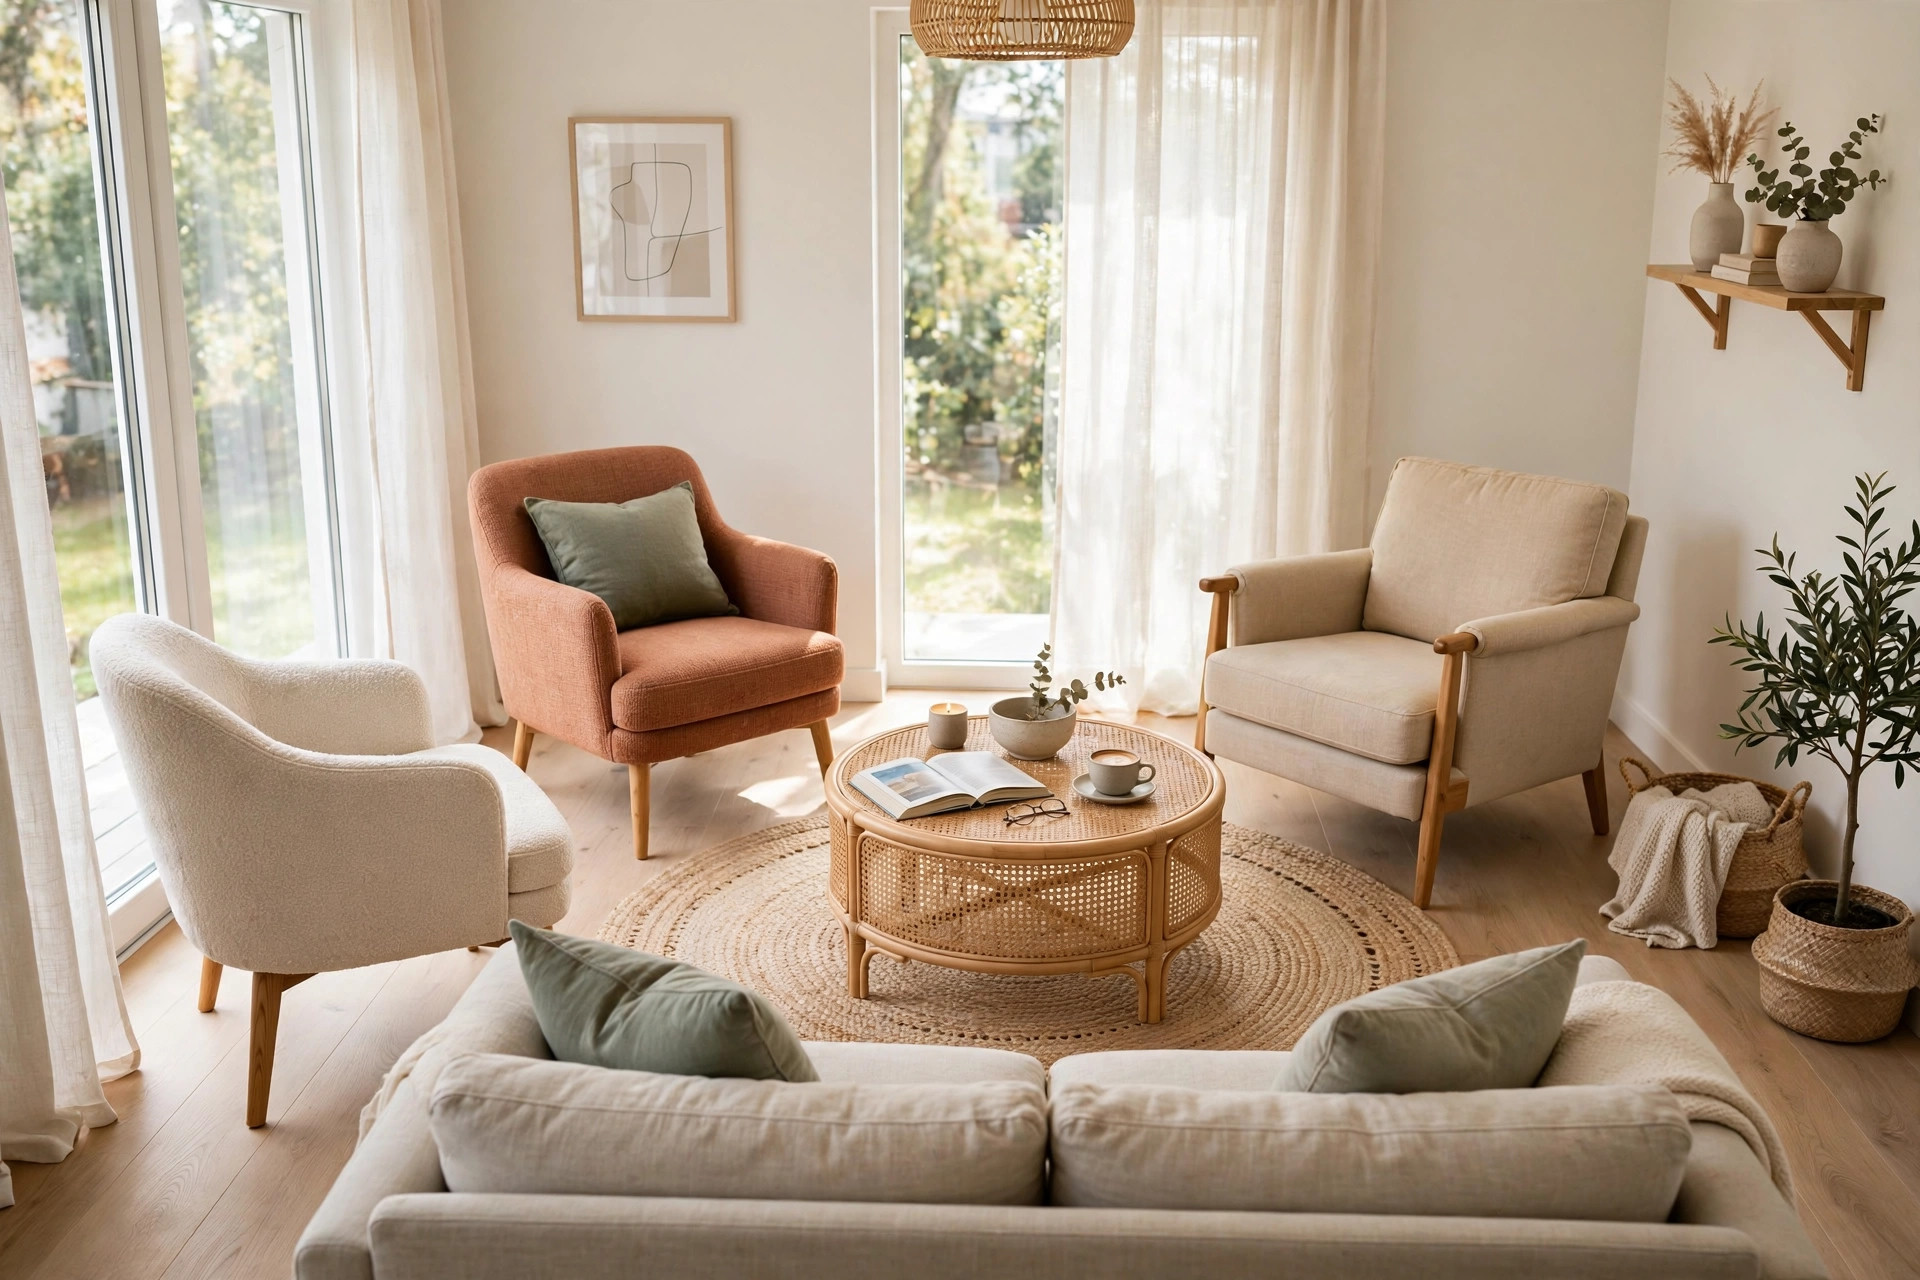
13. Arrange Seating in a Loose Circle
Rows of furniture pushed against walls make a small room feel like a waiting area. Instead, pull seating into a loose circle or U-shape around a round rug or coffee table — even if the pieces sit close together, the arrangement feels social and intentional. This layout works beautifully for conversational living rooms where the TV isn’t the star, and it leaves the perimeter of the room open, which reads as extra space.
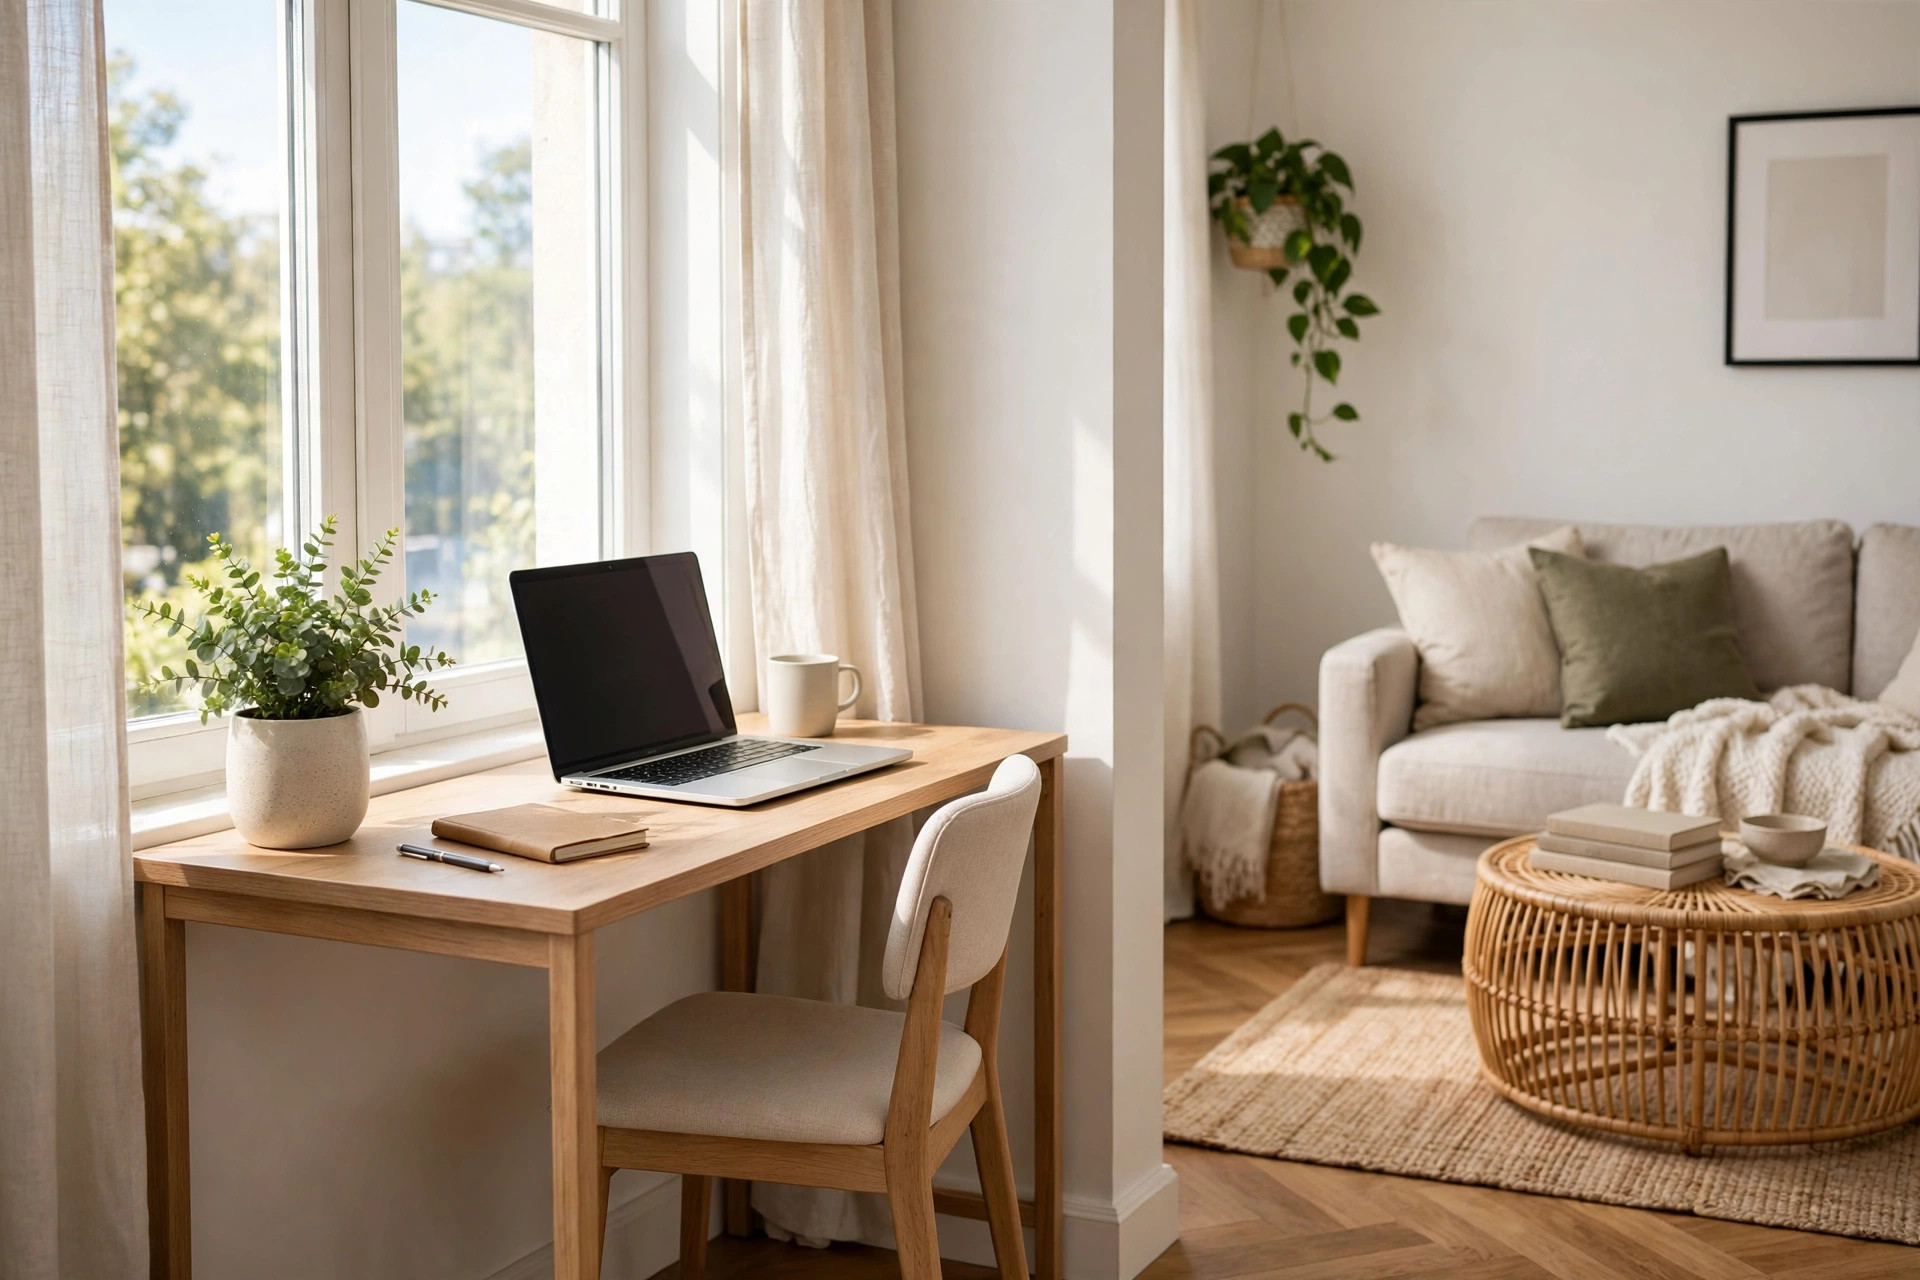
14. Tuck a Mini Work Zone by the Window
Many small living rooms have to double as a home office, and the trick is giving the desk a dedicated spot instead of letting work gear sprawl. Tuck a slim desk or wall-mounted drop-leaf table into the brightest corner — usually by a window — and angle it so you’re not staring at the sofa all day. A compact chair that tucks fully under the desk keeps the footprint minimal. When work ends, the whole zone reads as a styled nook rather than office clutter.
15. Protect Your Traffic Lanes
The single most overlooked layout rule in small living rooms is keeping walkways clear. Leave at least 30 inches for main paths — usually the route from the door to the kitchen or hallway — and resist the urge to let furniture drift into them. Push the seating to one side of that lane so people flow through naturally without sidestepping. A layout with clear traffic lanes always feels larger than the same furniture arranged haphazardly, no matter the room size.
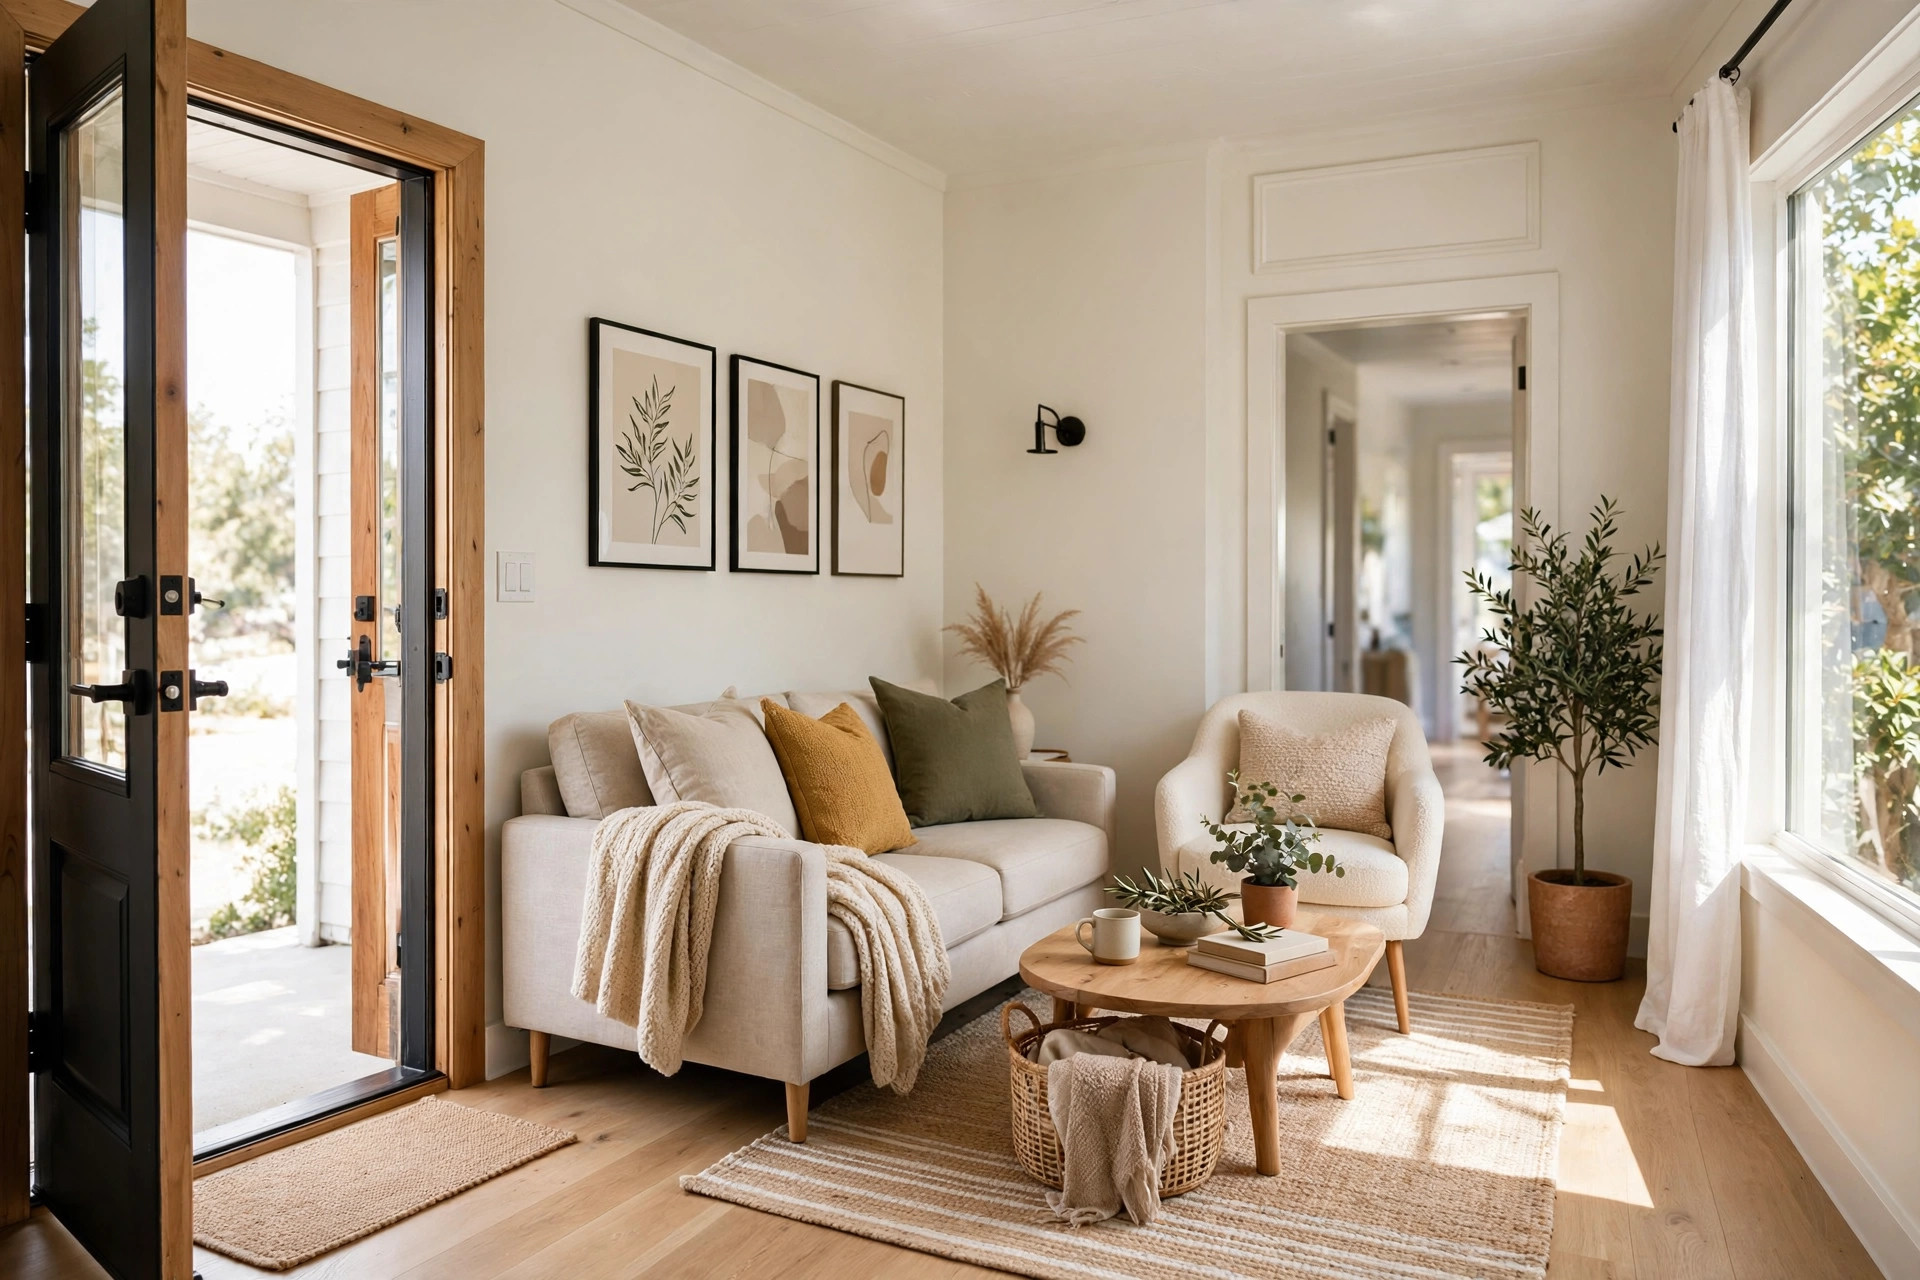
Bring It All Together
The best small living room layout is the one that fits how you actually live — whether that’s movie nights, hosting friends, or a quiet reading corner. Start with one change, like floating the sofa or swapping in a round coffee table, and you’ll be surprised how much bigger the room feels. For even more inspiration, browse more ideas in our Living Room collection, and remember that the right arrangement can make even the tiniest space feel like home.